Skip to content
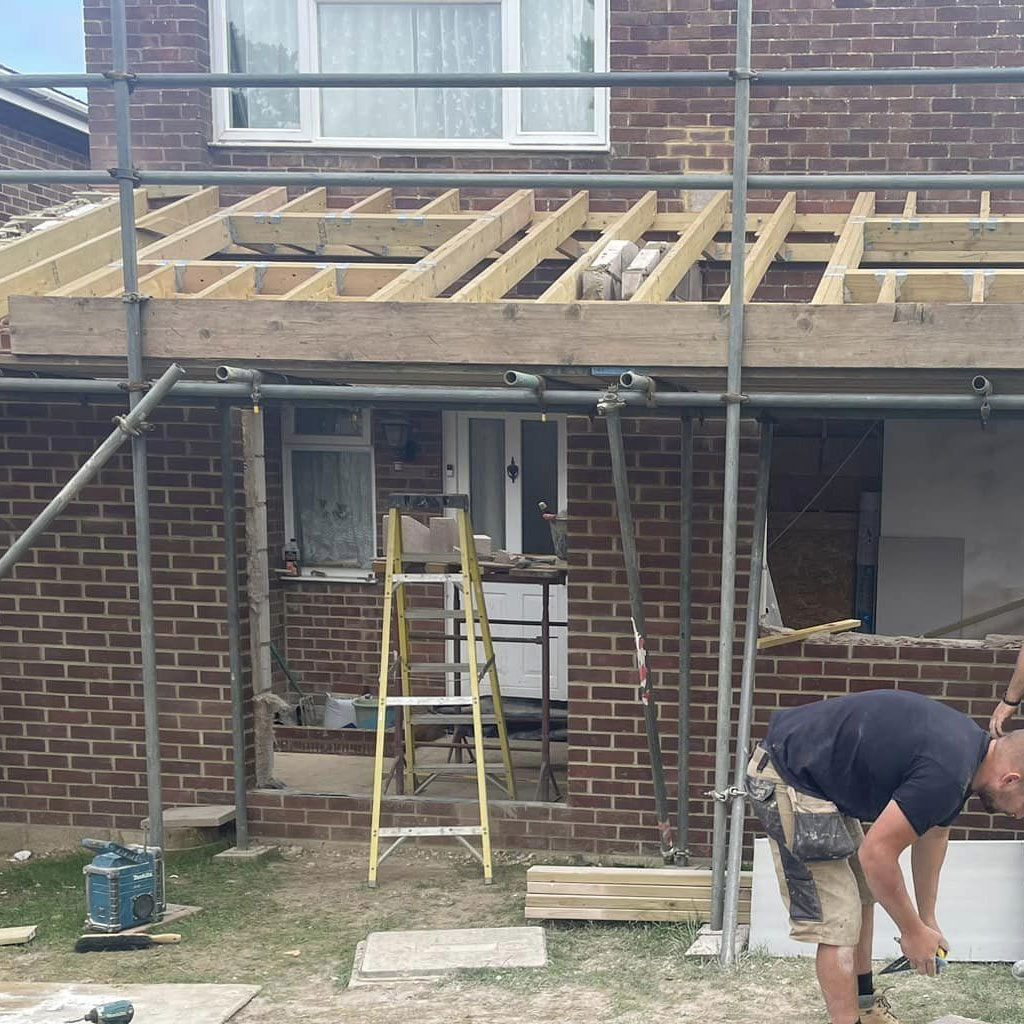
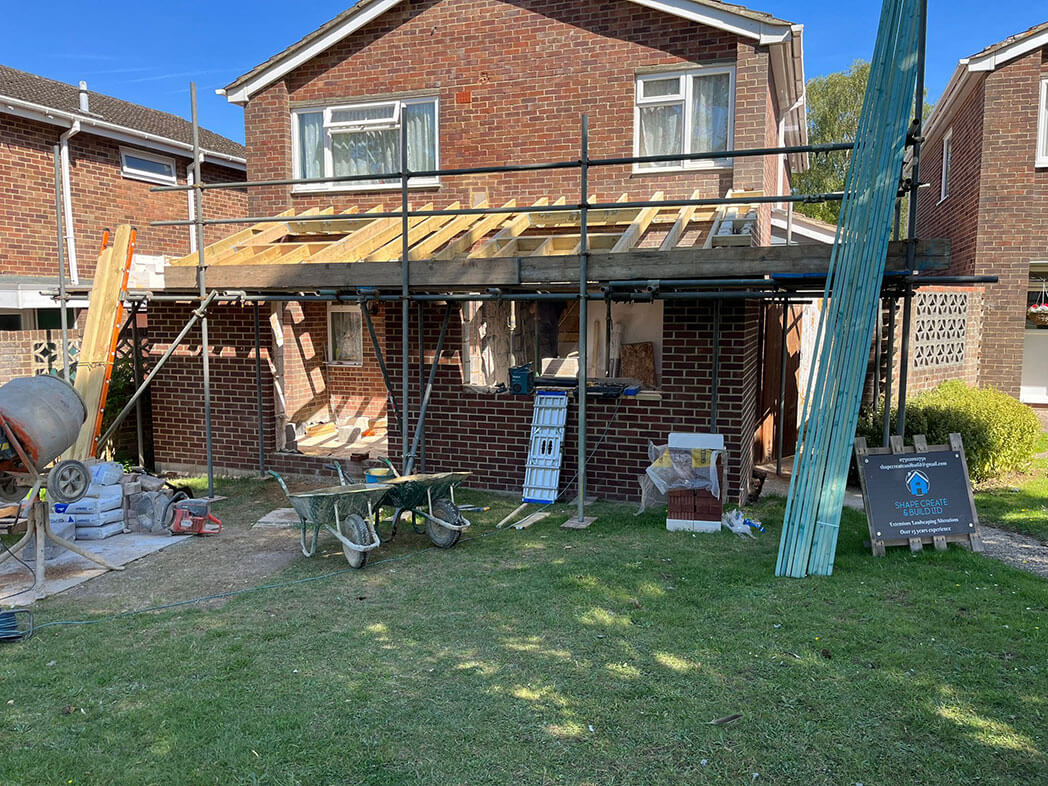
New timber joists spanning an opening with the scaffold and ladder still in place, part-way through the structural work

Loft conversions

Loft conversions

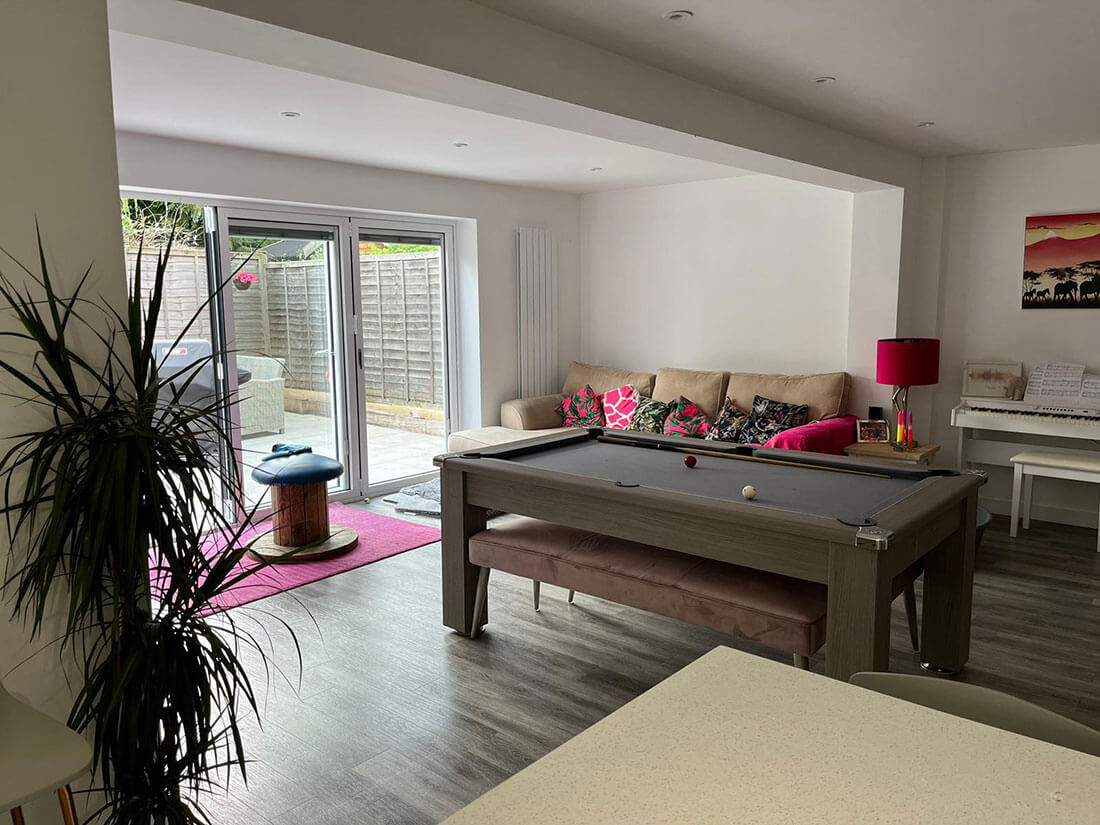
A bedroom, a bathroom and a staircase where there used to be cold water tanks and a stack of boxes.

What it involves

Loft conversions, done properly.

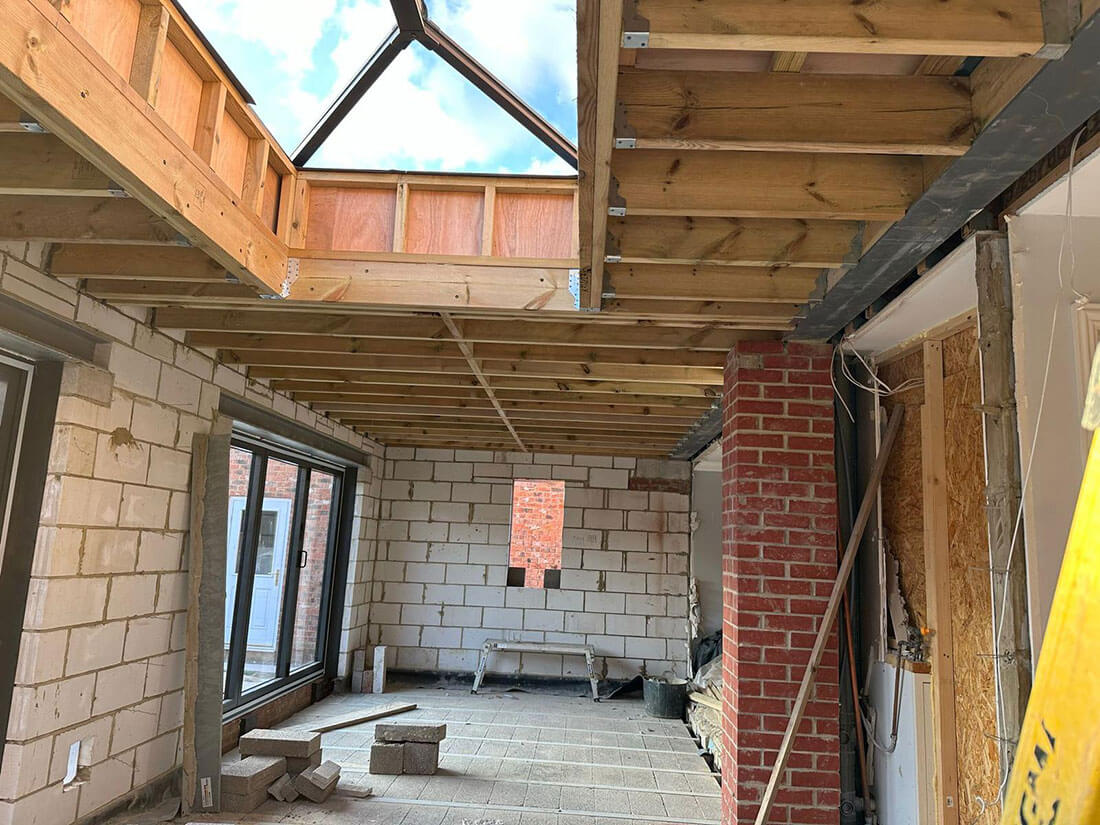
A loft conversion is the cheapest floor area most houses will ever gain, because the roof and the walls are already paid for. What it needs is a proper structural design, a staircase that satisfies Building Control, and enough head height to be worth having. We measure that on the first visit and tell you straight if the answer is no.

What we cover

  • Dormer, hip-to-gable and rooflight conversions
  • New floor structure and steel where needed
  • Staircase design and installation
  • Insulation, fire protection and escape route
  • En-suite plumbing and drainage
  • Building Control sign-off

Where we do this work

Loft conversions across north Hampshire.

Loft conversions in Basingstoke

This is where Basingstoke gets interesting. Most of the town’s 1960s and 70s housing was built with trussed rafter roofs — a web of thin timbers that fills the loft and cannot simply be cut out. It does not stop a conversion, but it does mean a proper structural design with new floor beams taking the load before a single truss is touched. Any builder quoting a Basingstoke trussed roof without mentioning that has not looked in the loft.

Basingstoke page
Loft conversions in Hook

The estate houses around Hook were built later and generally with more generous roof pitches, which is good news: a lot of them come in comfortably over the head height you need, and a rear dormer under permitted development is often all it takes. The older cottages in the village centre are the opposite problem — shallow pitch, low ridge, and usually not worth converting.

Hook page

Loft conversions in Winchester

Winchester loft conversions are dominated by the Victorian and Edwardian terraces, and those roofs were never built to be lived in. Expect a cut roof with purlins, no ceiling joists worth calling a floor, and a chimney breast running through the middle of the best space. They convert beautifully once designed properly. The constraint is the outside: in the conservation areas a rear dormer that is obvious from the street will not get through, so the design has to work with rooflights or a dormer set well down the rear slope.

Winchester page

Loft conversions in Tadley

Tadley lofts split by era, and which one you have decides the price. The 1950s and 60s housing generally has a traditional cut roof with purlins — awkward to work around, but genuinely convertible and often with better head height than what came later. The 1970s stock and the newer estates towards Pamber Heath are more likely to be trussed, which needs a structural design and a new floor taking the load before any of the webbing comes out. Telling them apart is a five minute job with a tape.

Tadley page

Thinking about loft conversions?

We will come out, look at the property and put a written quote together. No charge for the visit.

Questions

Loft Conversions, answered.

If yours is not here, ring 07502 002750 and ask.

Have I got enough head height?

The quick test is 2.4m from the top of the joists to the underside of the ridge. Under about 2.2m a standard conversion stops being sensible. We bring a tape on the first visit and give you a straight answer.

Do I need planning permission?

A rooflight conversion and many rear dormers fall under permitted development. Anything on the front elevation, and anything in a conservation area, generally does not.

Where does the staircase go?

That is usually the hardest question in the whole job, and it is why we look at the floor below before we look at the loft. Getting it over the existing stairwell is the neatest answer when the layout allows it.

How long will it take?

Six to ten weeks for most conversions. The scaffold goes up early and stays up, and the roof is only open for a short, planned window.

Get in touch

Let’s talk about the job.

Tell us what you are planning and we will come out, look at the house and put a written quote together with the costs set out.

Tell us about the job

Six quick fields. We answer every enquiry ourselves.

We answer every enquiry ourselves.