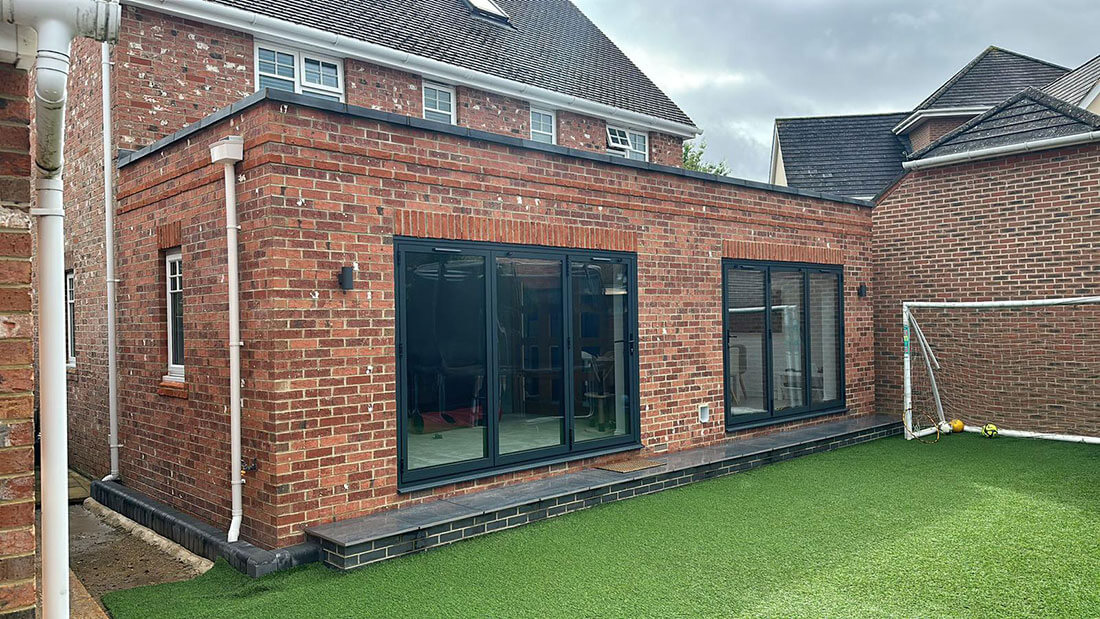
Fleet / Rear extension
Rear extension, Fleet
A tired conservatory taken off and replaced with a full-width brick rear extension, steel across the back of the house and bi-fold doors onto the garden.
Our projects
Every photograph on this page is our own — no stock, no borrowed jobs.
Before and after
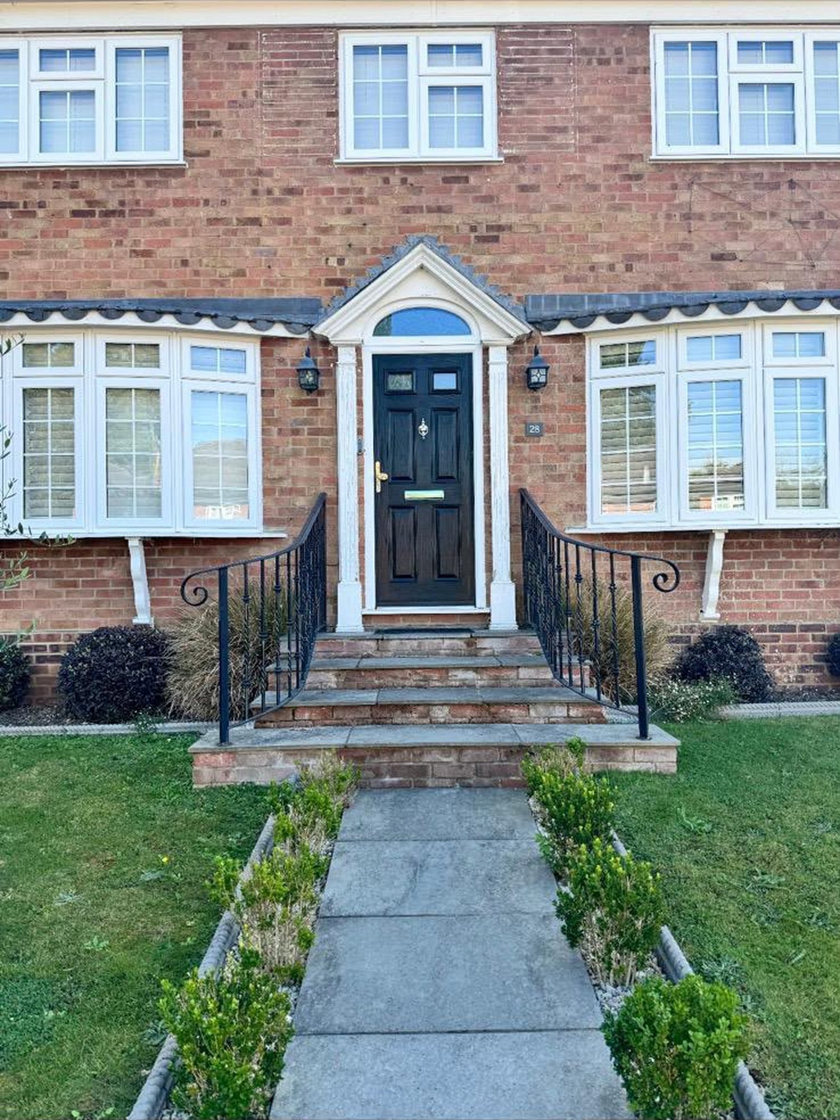
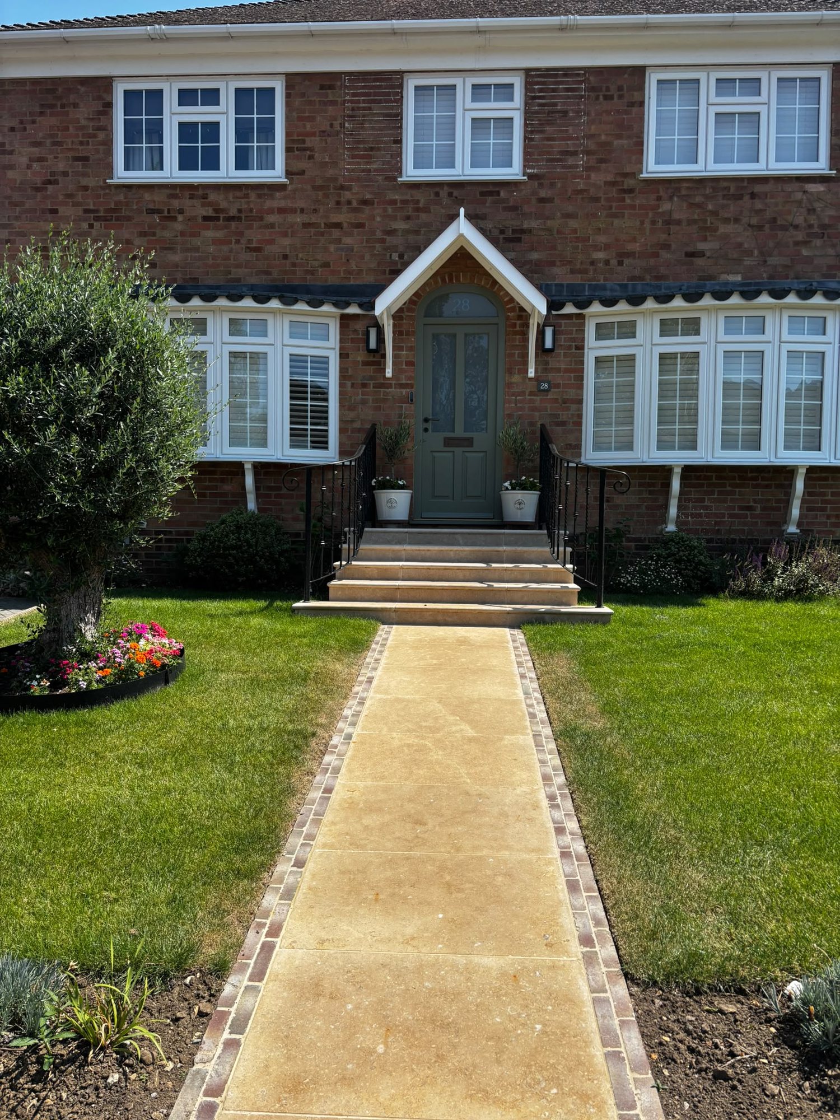
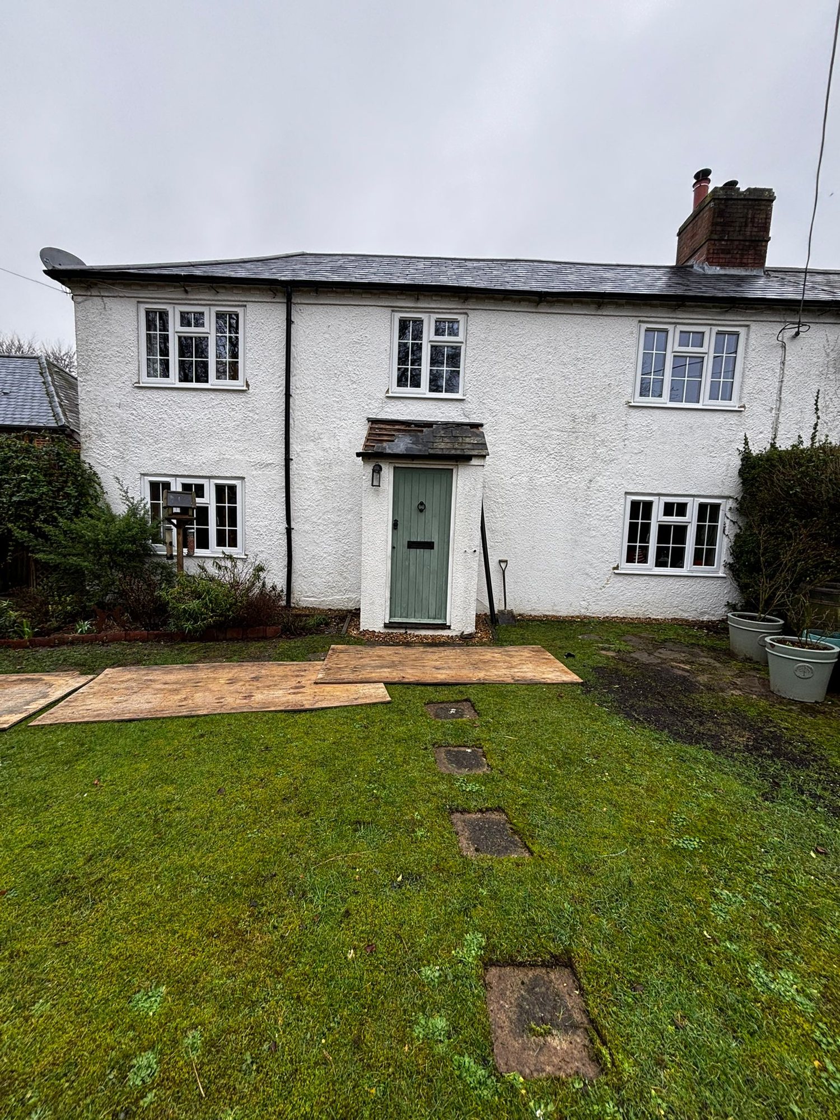
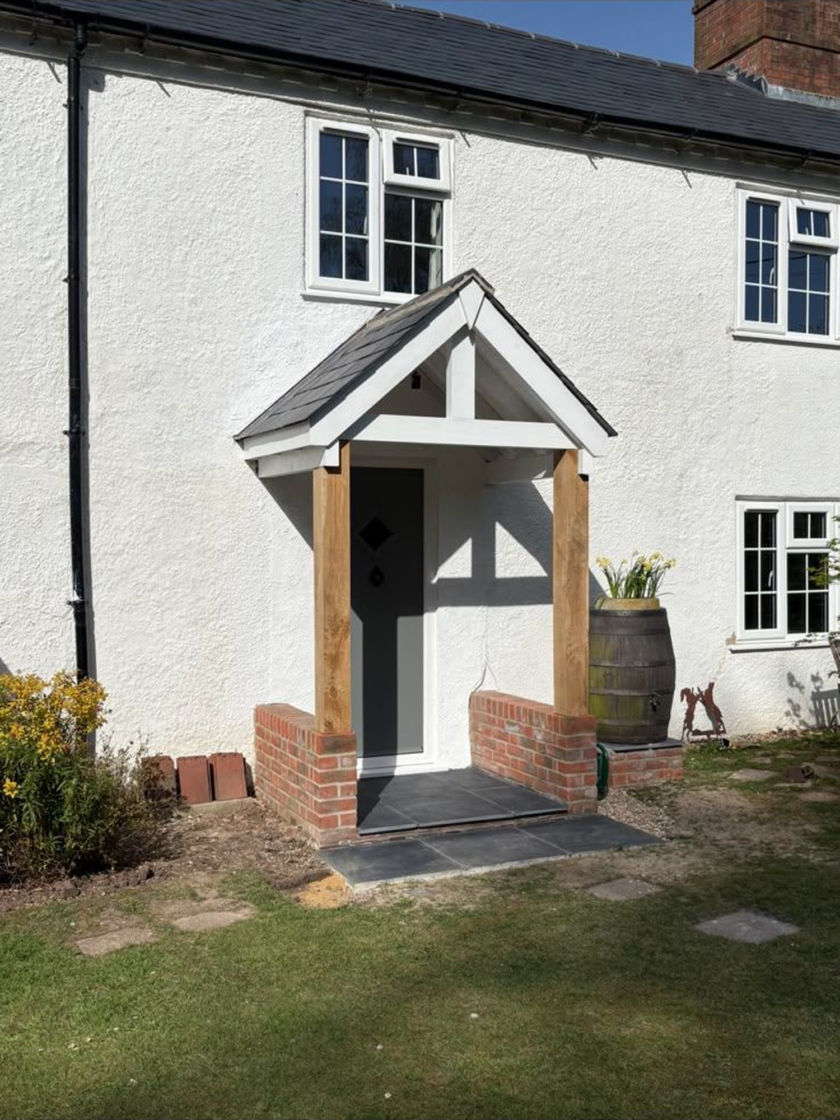
Two entrances rebuilt from the ground up. Drag the handle across to see the same house before we started and after we finished.
Basingstoke
North Hampshire
The gallery
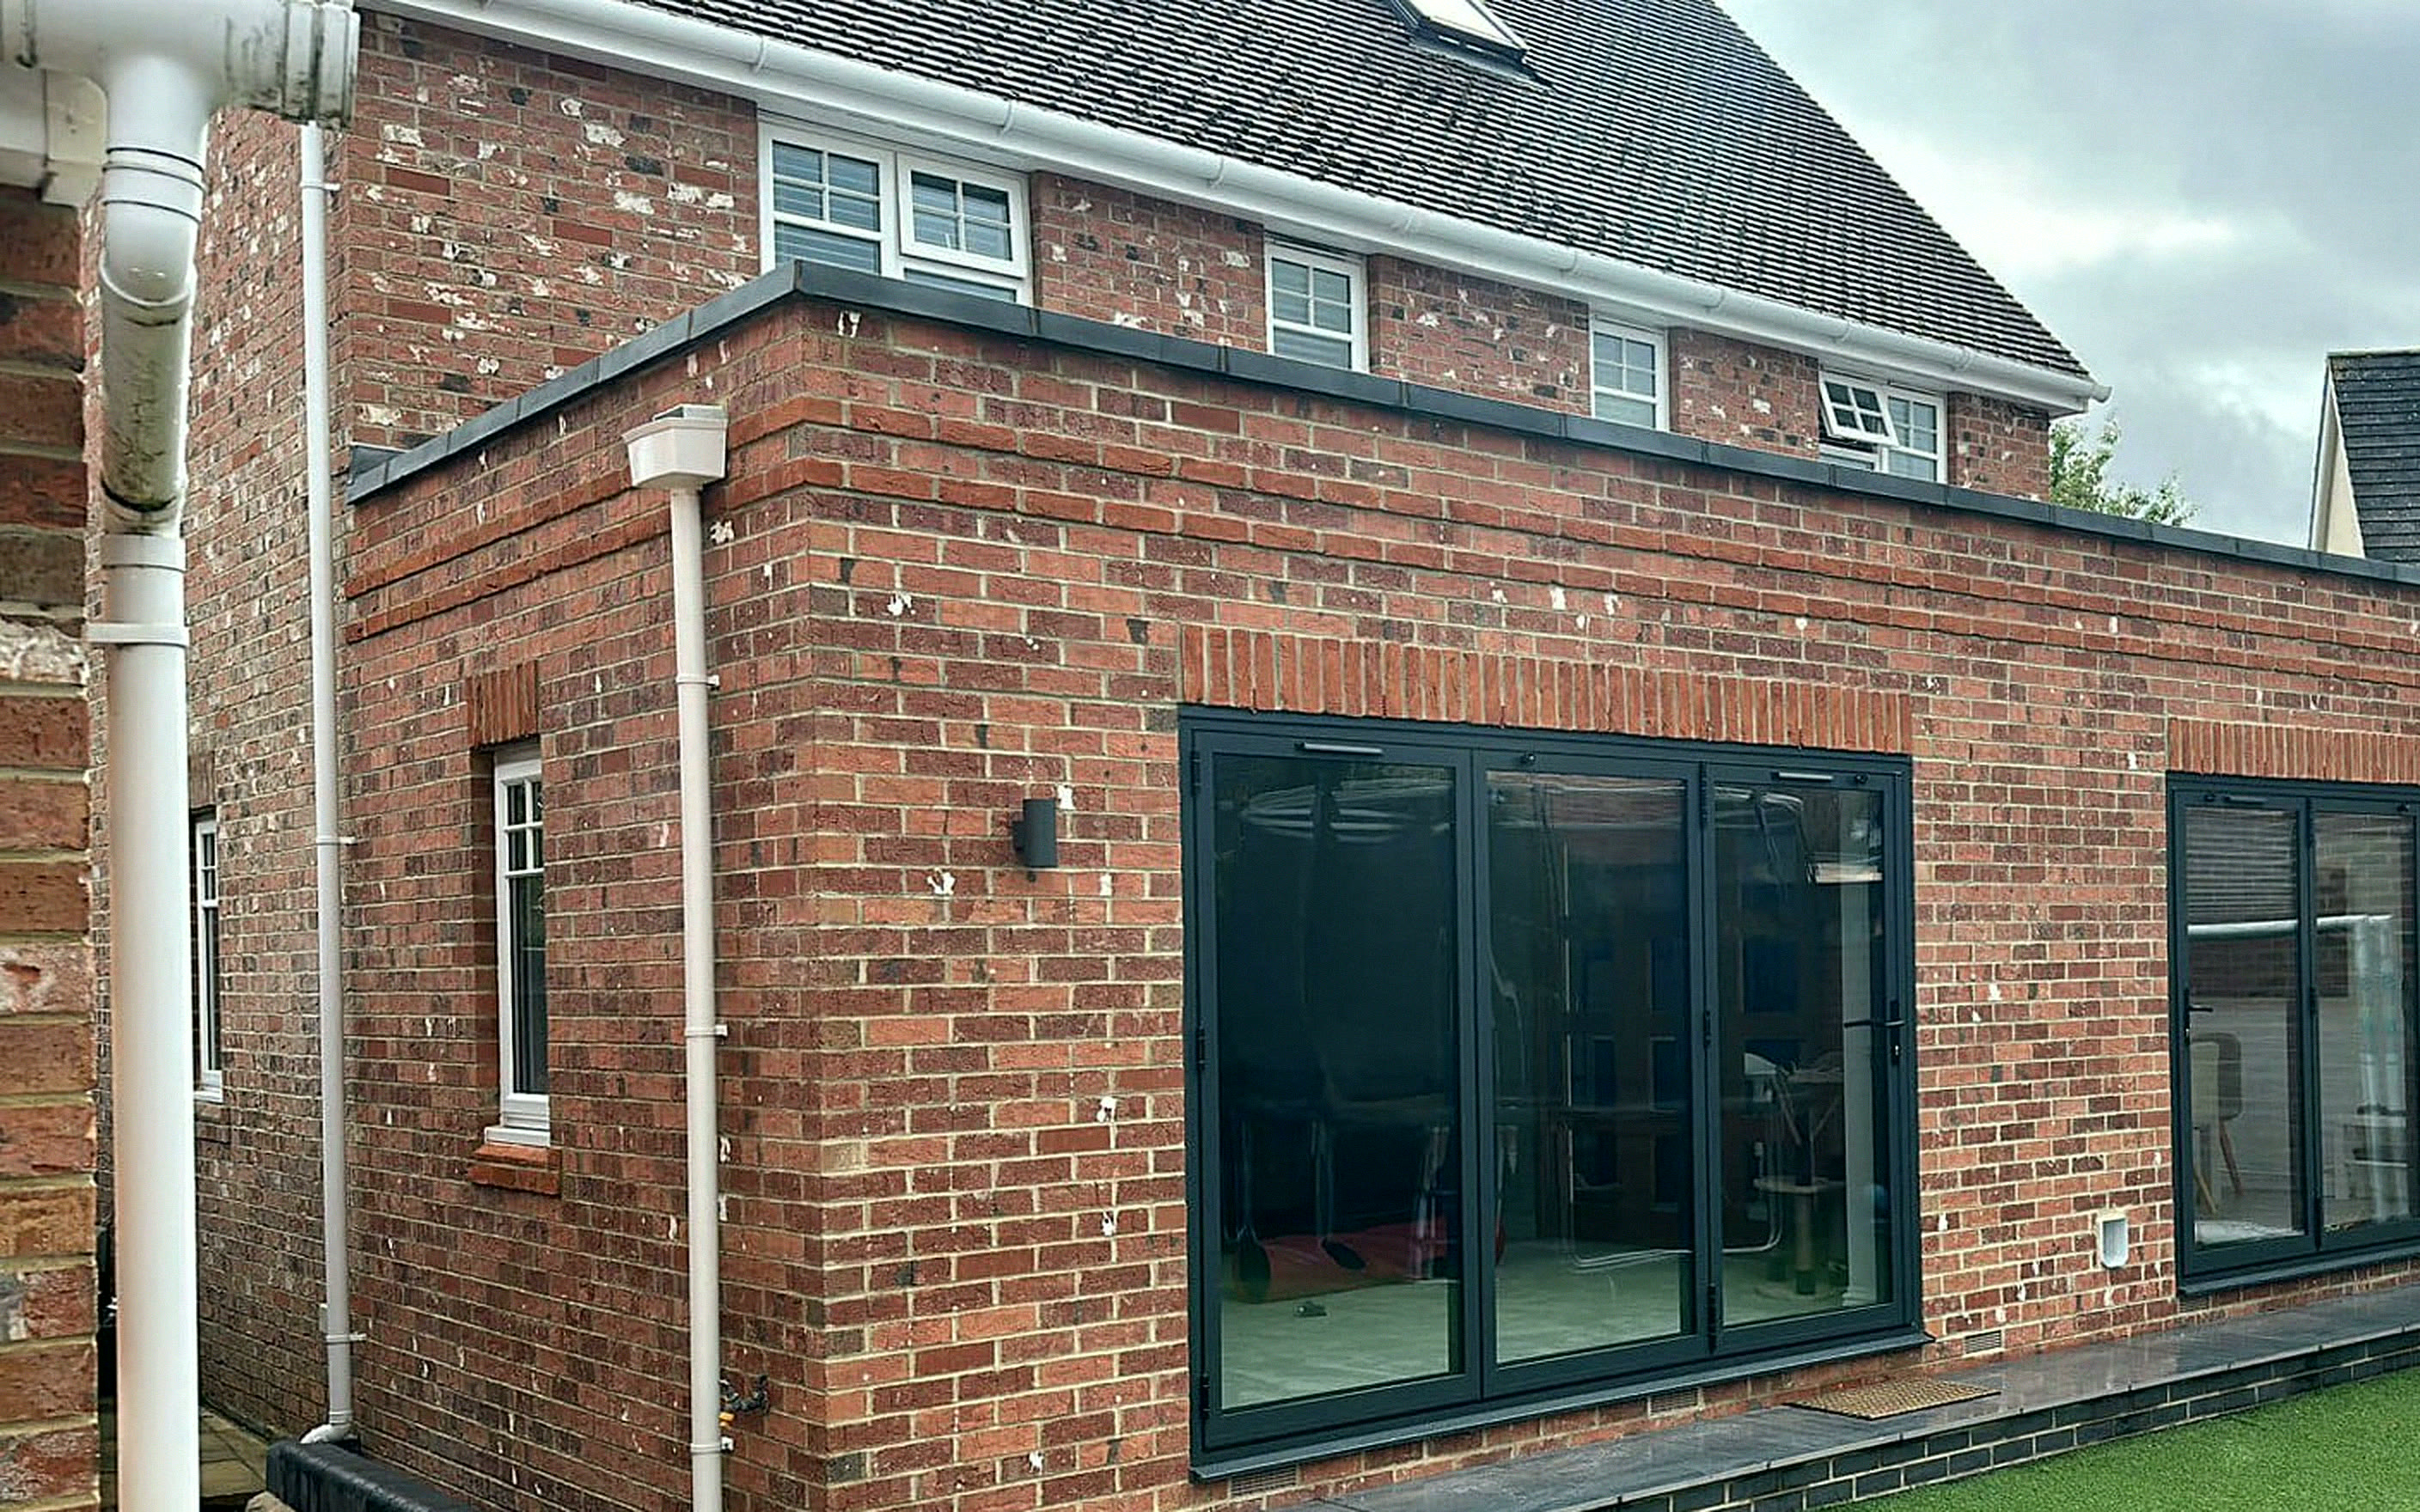
Fleet / Rear extension
A tired conservatory taken off and replaced with a full-width brick rear extension, steel across the back of the house and bi-fold doors onto the garden.
Basingstoke / Rear extension
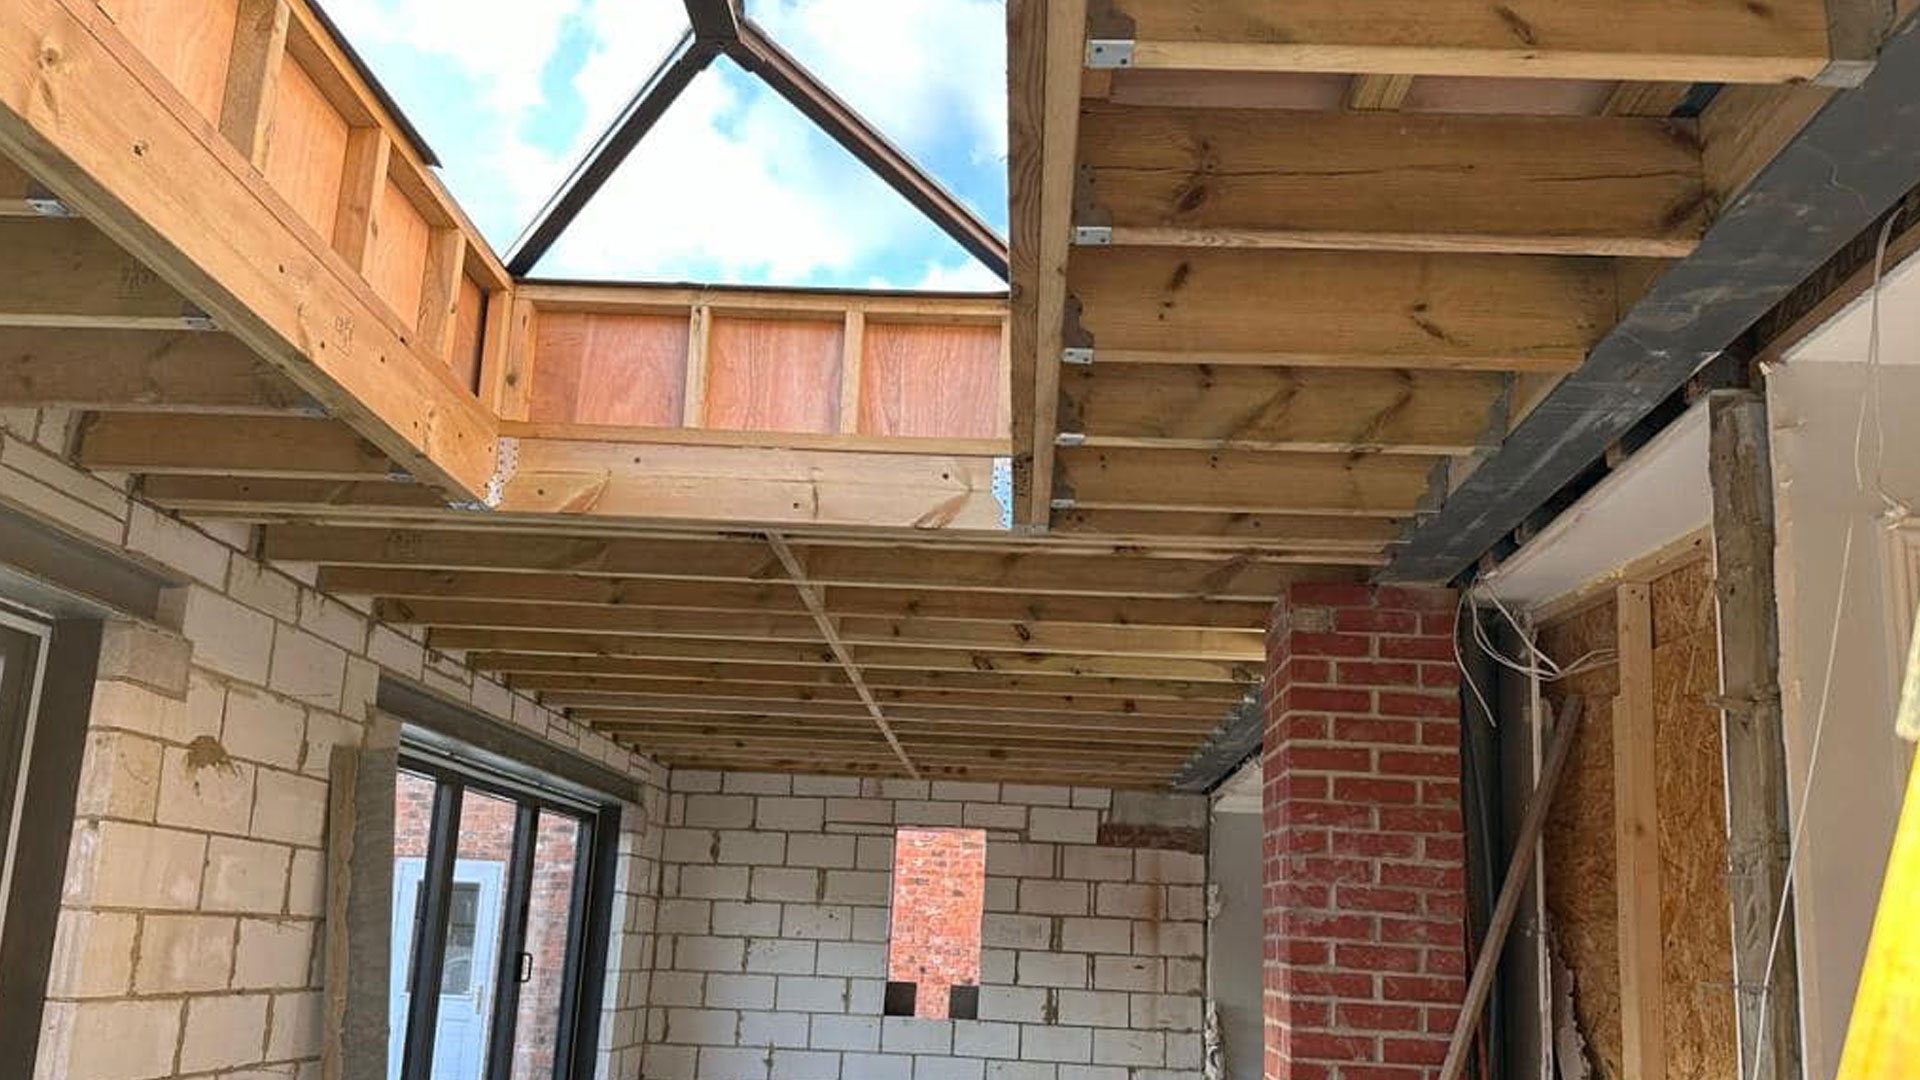
Footings, drainage and a new rear extension, then a full internal fit-out taking the kitchen, dining and living space into one open ground floor.
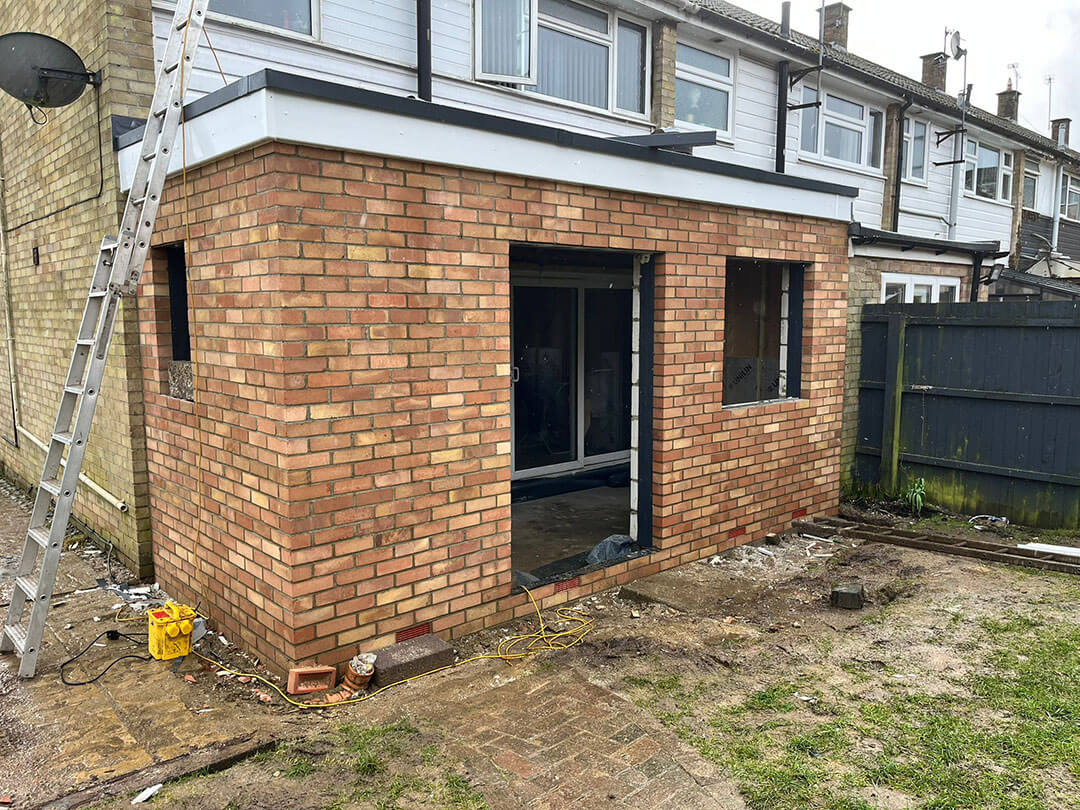
Tadley / Rear extension
Groundwork, blockwork and matched brickwork for a rear extension in Tadley, taken from a bare garden to a weathertight shell.
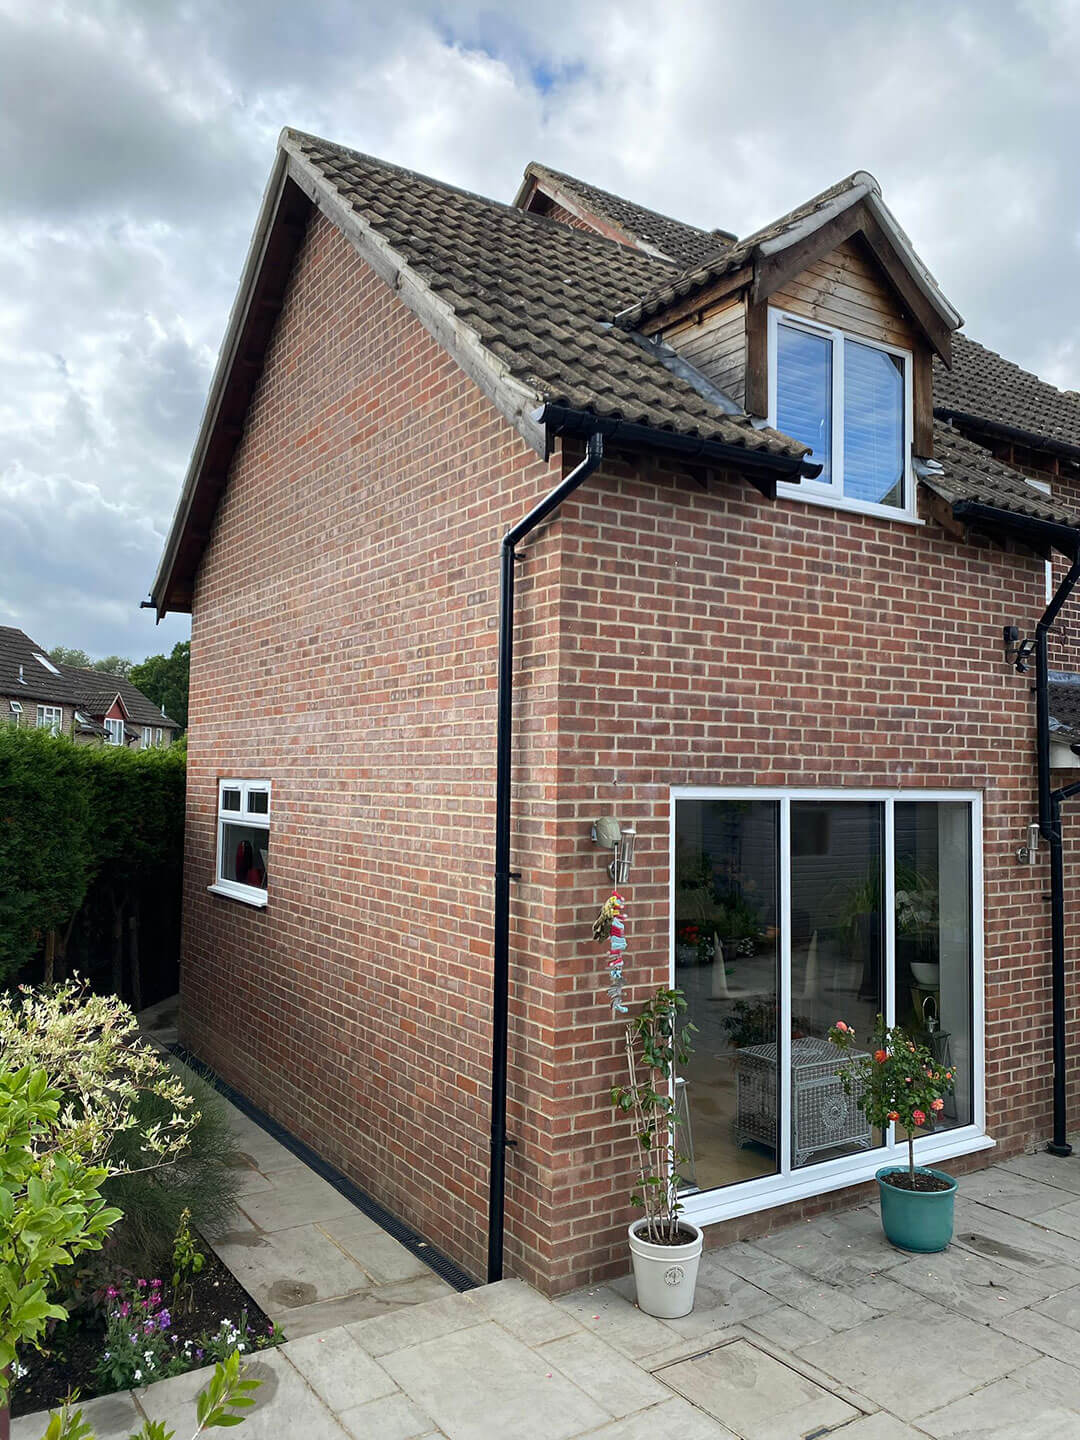
Tadley / Side extension
A narrow side return turned into usable floor area, with brickwork and a window matched so closely it reads as original.
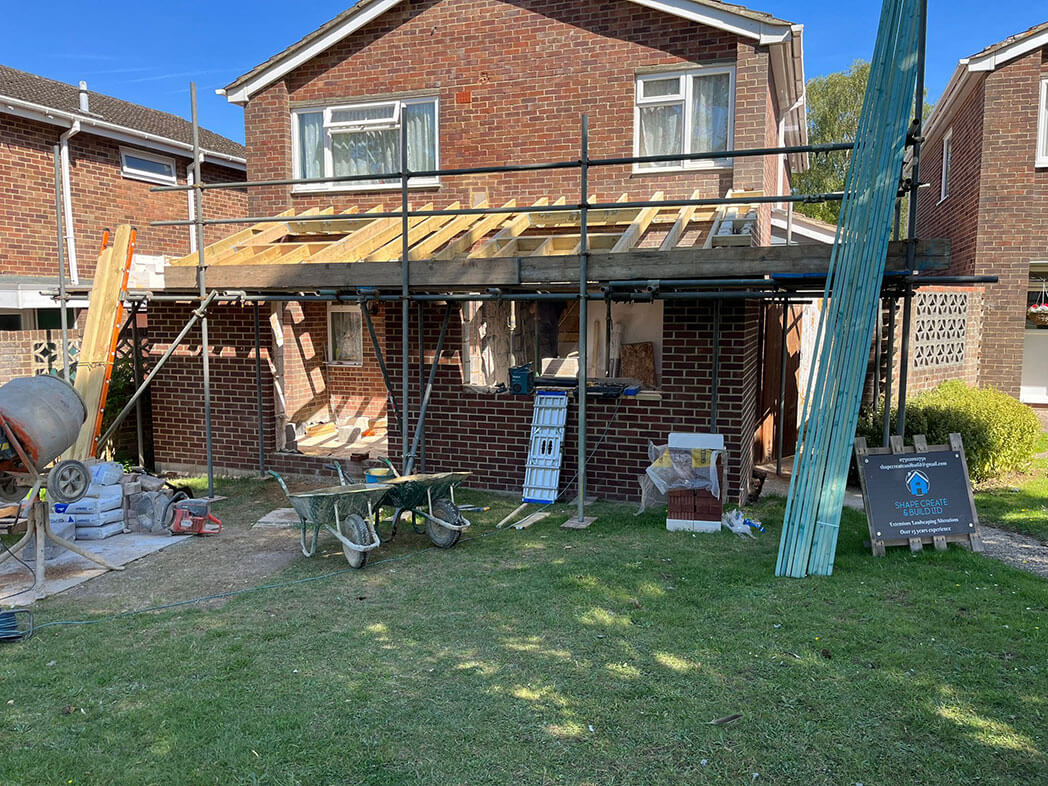
Basingstoke / Front extension
A front extension taking the house forward, including groundwork, a new roof structure and a full internal strip-out and rebuild.
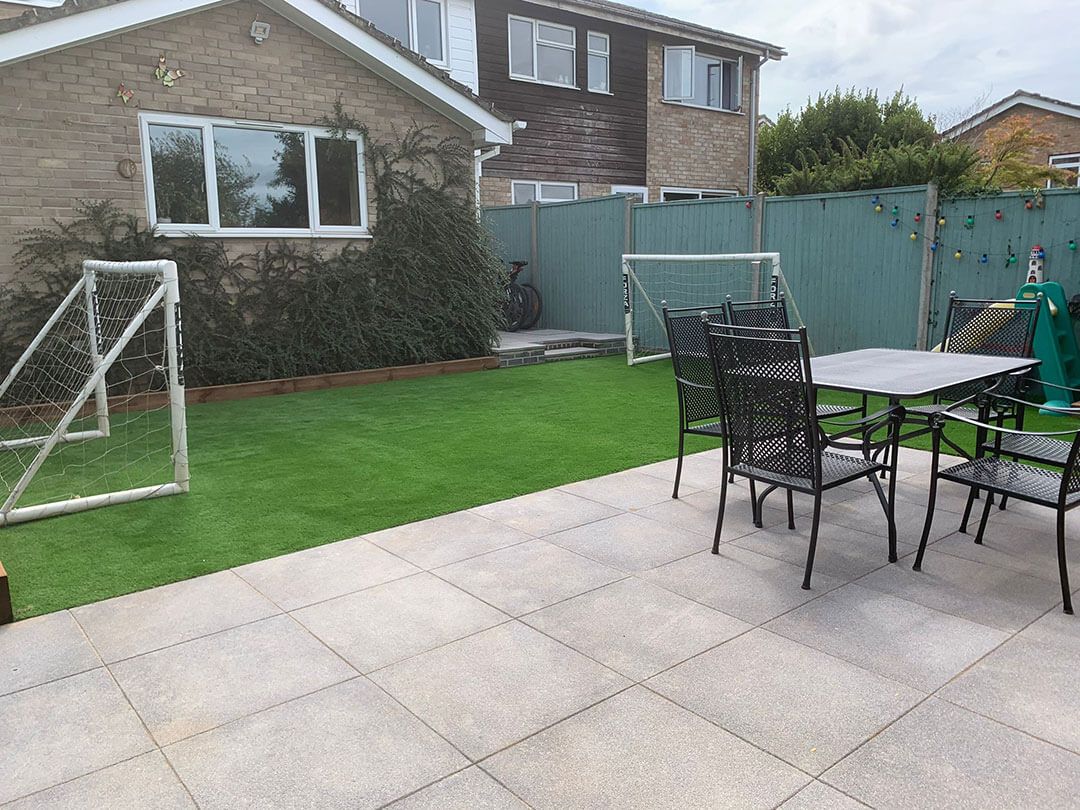
Basingstoke / Landscaping
A rear garden re-levelled and rebuilt with a patio, retaining edges, lawn and a seating area that gets used all summer.
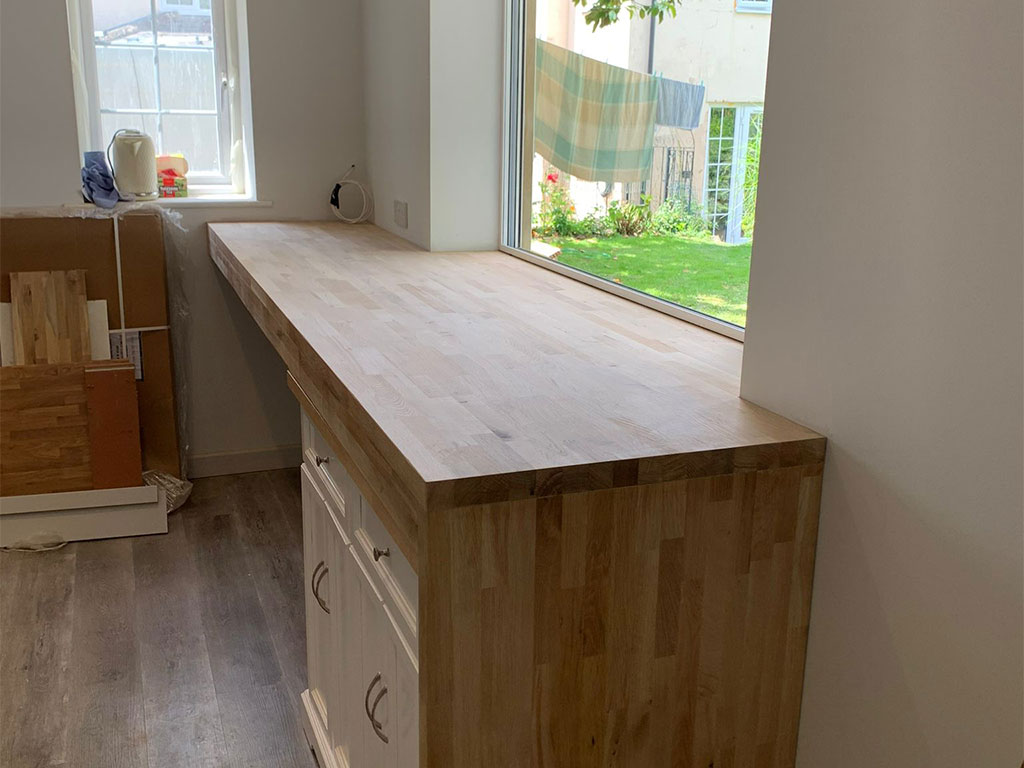
Basingstoke / Bespoke joinery
A solid timber bar worktop made and fitted to suit the room, finished on site.
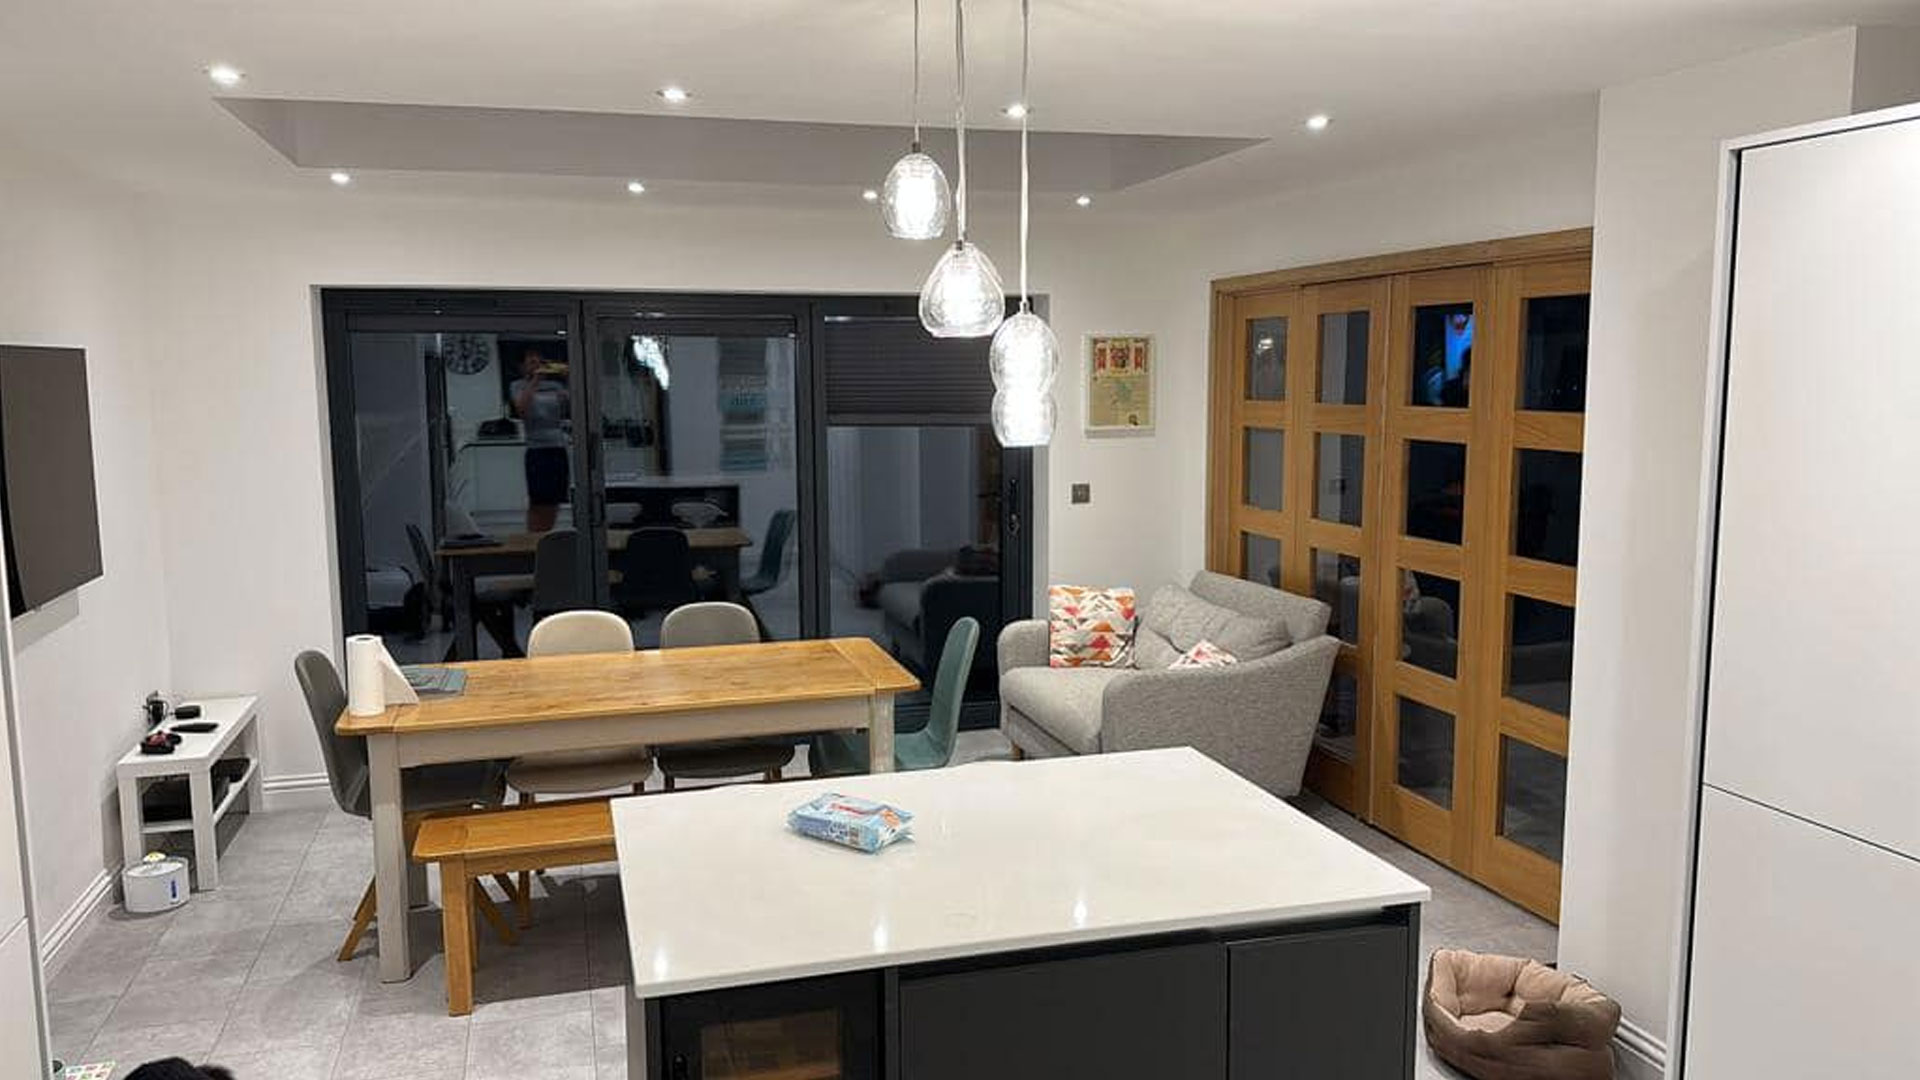
Basingstoke / Internal alterations
A wall taken out with steel over, turning a closed kitchen and dining room into one open space.
Send us a few lines about the job and we will come out and look at it.
Get in touch
Tell us what you are planning and we will come out, look at the house and put a written quote together with the costs set out.
Unit 1 Andromeda House, Calleva Park, Aldermaston, Reading RG7 8AP
Six quick fields. We answer every enquiry ourselves.