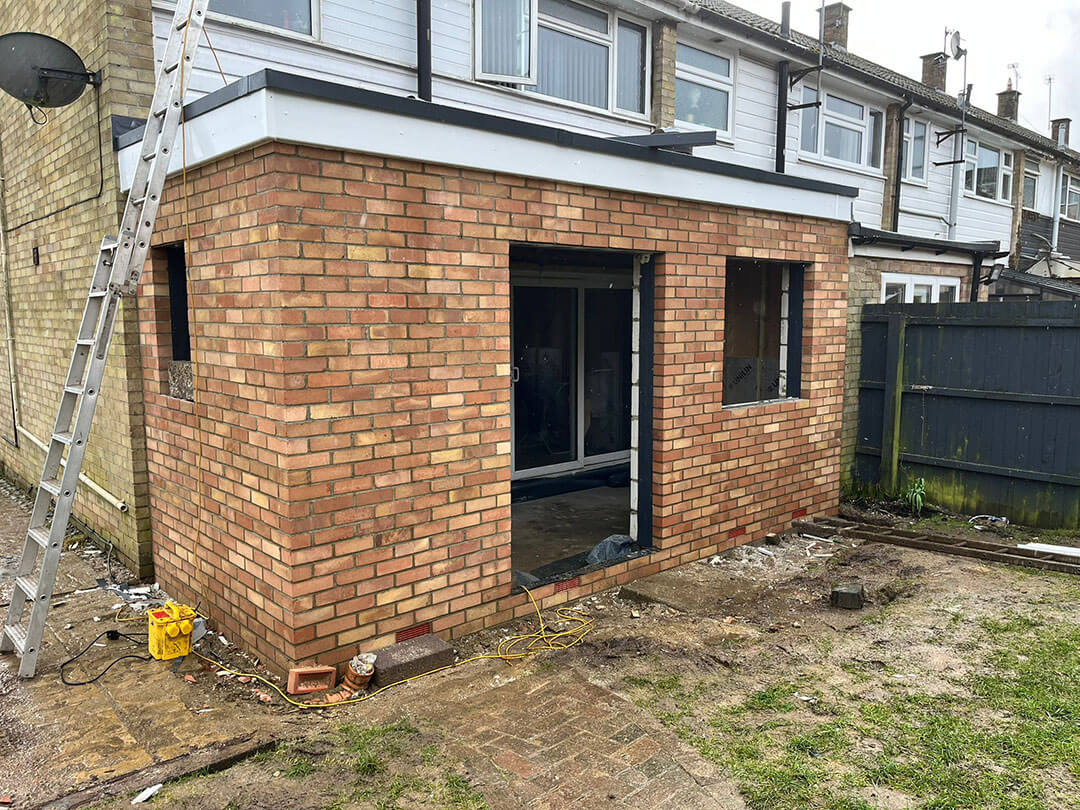
Rear extension
Rear extension, Tadley
Groundwork, blockwork and matched brickwork for a rear extension in Tadley, taken from a bare garden to a weathertight shell.
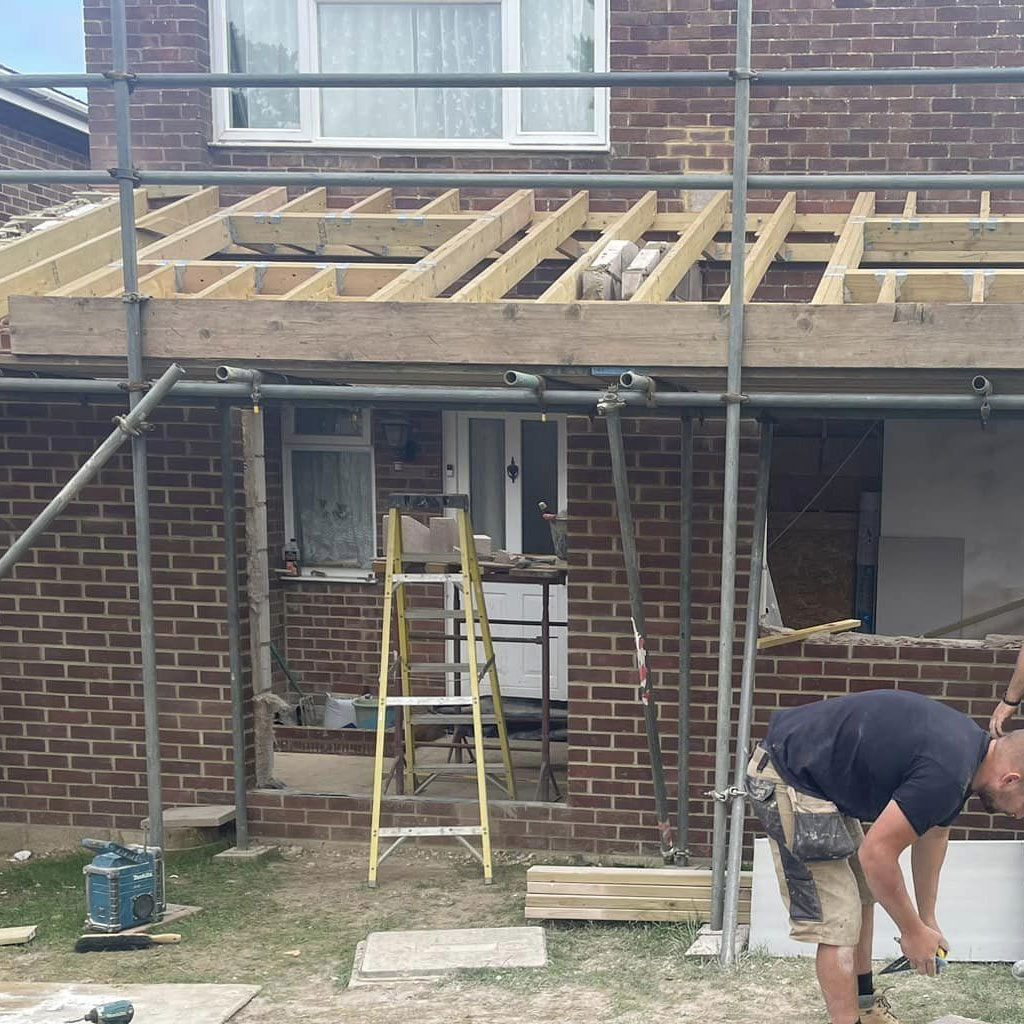
Loft conversions · Tadley
A bedroom, a bathroom and a staircase where there used to be cold water tanks and a stack of boxes.
Loft conversions in Tadley
Tadley lofts split by era, and which one you have decides the price. The 1950s and 60s housing generally has a traditional cut roof with purlins — awkward to work around, but genuinely convertible and often with better head height than what came later. The 1970s stock and the newer estates towards Pamber Heath are more likely to be trussed, which needs a structural design and a new floor taking the load before any of the webbing comes out. Telling them apart is a five minute job with a tape.
The other thing worth checking on a Tadley conversion is the staircase. A good number of the standard house types here were built with a compact landing that will not take a new flight without borrowing from a bedroom, and that decision shapes the whole job. We look at the floor below before we look at the loft, because a conversion you reach by a bad staircase is a room nobody enjoys getting to.
Tadley (RG26) and Baughurst, Pamber Heath, Silchester, Bramley, Kingsclere.
5 minutes from the yard.
The housing stock, the council, the postcodes we cover and the villages around Tadley.
Our work
Rear extension
Groundwork, blockwork and matched brickwork for a rear extension in Tadley, taken from a bare garden to a weathertight shell.
Ring us or send a few lines about the job and we will come out and look at it. 5 minutes from the yard.
The quick test is 2.4m from the top of the joists to the underside of the ridge, and below about 2.2m it stops being sensible. The older Tadley roofs often measure up better than people expect; the later estates are more variable. We bring a tape and give you a straight answer.
For rooflights and most rear dormers within the volume limits, no — that is permitted development, though Building Regulations still apply. Anything on the front roof slope does need permission from Basingstoke and Deane.
Get in touch
Tell us what you are planning and we will come out, look at the property and put a written quote together with the costs set out.
Six quick fields. We answer every enquiry ourselves.