Skip to content
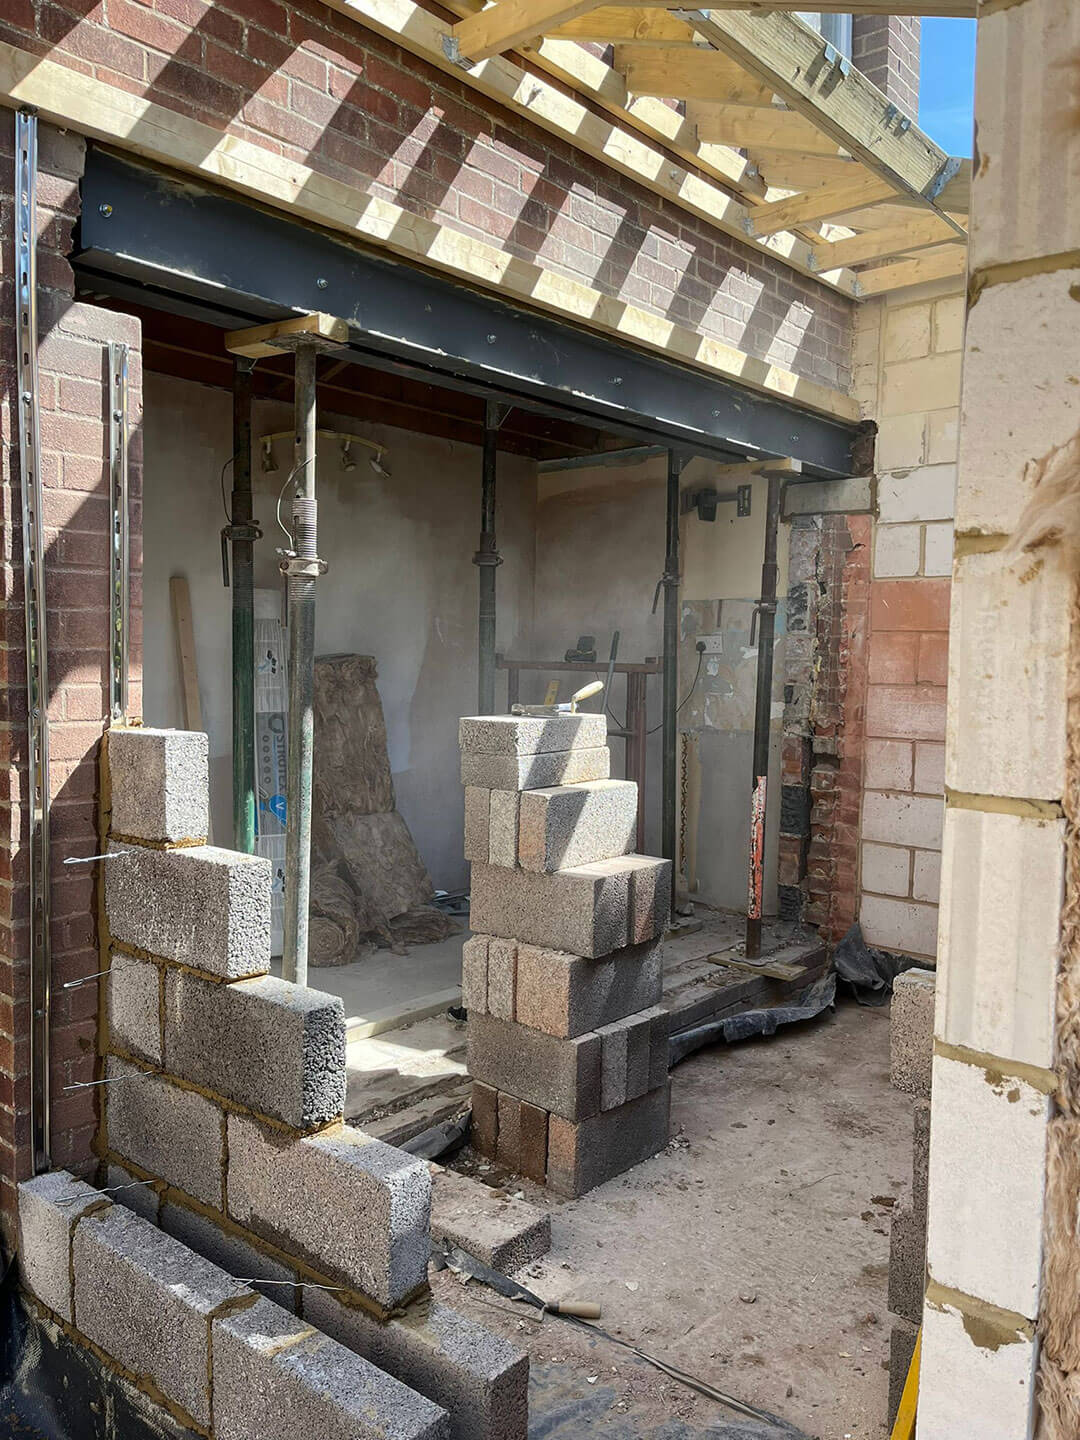
A steel beam in place over a newly formed opening, acrow props still carrying the load and blockwork going up beneath it

Structural

Structural alterations

Taking walls out, putting steel in, and making sure what is left is holding the house up.

What it involves

Structural alterations, done properly.

This is the work that has to be right. Every opening we form is designed by a structural engineer, sized for the actual load rather than what looks about right, and signed off by Building Control. It is not the part of the job to save money on, and we will not pretend otherwise.

What we cover

  • Load-bearing wall removal
  • Steel beam design, supply and installation
  • Structural engineer’s calculations
  • Temporary propping and needling
  • Padstones, bearings and fire protection to the steel
  • Chimney breast removal and support

Where we do this work

Structural alterations across north Hampshire.

Structural alterations in Basingstoke

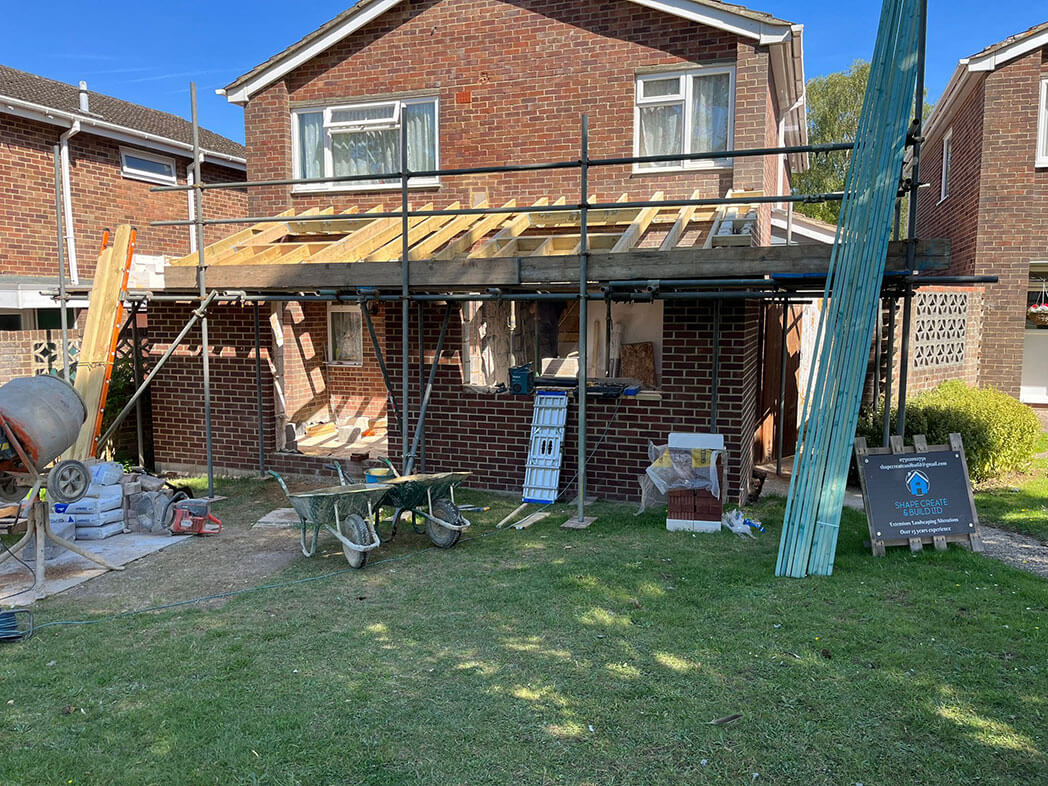
The single most common structural job in Basingstoke is taking out the wall between the kitchen and the dining room on an estate house — the layout that made sense in 1972 and makes none now. On these houses that wall is very often load-bearing, carrying the floor above and sometimes a bit of the roof, and the first-floor layout usually needs the steel to land somewhere specific. It is a well-trodden job and we have done a lot of them.

Basingstoke page
Structural alterations in Hook

In Hook the structural work divides again along the village and estate line. On the older cottages you are dealing with solid walls, sometimes lath and plaster, and a roof that may be spreading — so the calculation is not simply about the new opening but about what taking the wall out does to everything above it. On the estate housing it is a straightforward beam over a straightforward opening.

Hook page

Structural alterations in Winchester

Structural alterations in Winchester come with an extra layer. On a listed building, internal structural work needs listed building consent whether or not anyone can see it from the street, and removing a chimney breast or an internal wall in one without consent is an offence, not a technicality. On the unlisted Victorian terraces the work itself is familiar — party walls both sides, which brings the Party Wall Act into it, and lime mortar that behaves differently from cement when you cut into it.

Winchester page

Structural alterations in Tadley

Chimney breasts are the Tadley job people ask about most. The housing here was built for solid fuel and a great many properties still carry a breast through both floors and into the loft, eating a metre of every room it passes through for a flue nobody has used since the seventies. Taking one out is not a demolition job — whatever is above it has to be caught and supported, usually on gallows brackets or a beam, and it needs an engineer and building control the same as any other opening.

Tadley page

Thinking about structural alterations?

We will come out, look at the property and put a written quote together. No charge for the visit.

Questions

Structural Alterations, answered.

If yours is not here, ring 07502 002750 and ask.

How do I know if a wall is load-bearing?

The honest answer is that you often cannot tell by looking, and the usual clues — which way the joists run, whether it lines up with a wall above — are indicators rather than proof. We check properly, and where there is any doubt the engineer decides, not us.

Do I need a structural engineer?

For any load-bearing removal, yes. We arrange it and the calculations go to Building Control with the application.

How long is the house propped for?

Usually a few days. The propping goes in, the wall comes out, the steel goes up and the load is transferred. It is noisy and dusty for a short, planned period rather than for weeks.

Does the steel have to be boxed in?

It needs fire protection, which normally means plasterboard. Whether it is flush with the ceiling or forms a downstand depends on the design, and we will show you which you are getting before we order it.

Get in touch

Let’s talk about the job.

Tell us what you are planning and we will come out, look at the house and put a written quote together with the costs set out.

Tell us about the job

Six quick fields. We answer every enquiry ourselves.

We answer every enquiry ourselves.