Landscaping
Landscaping, Basingstoke
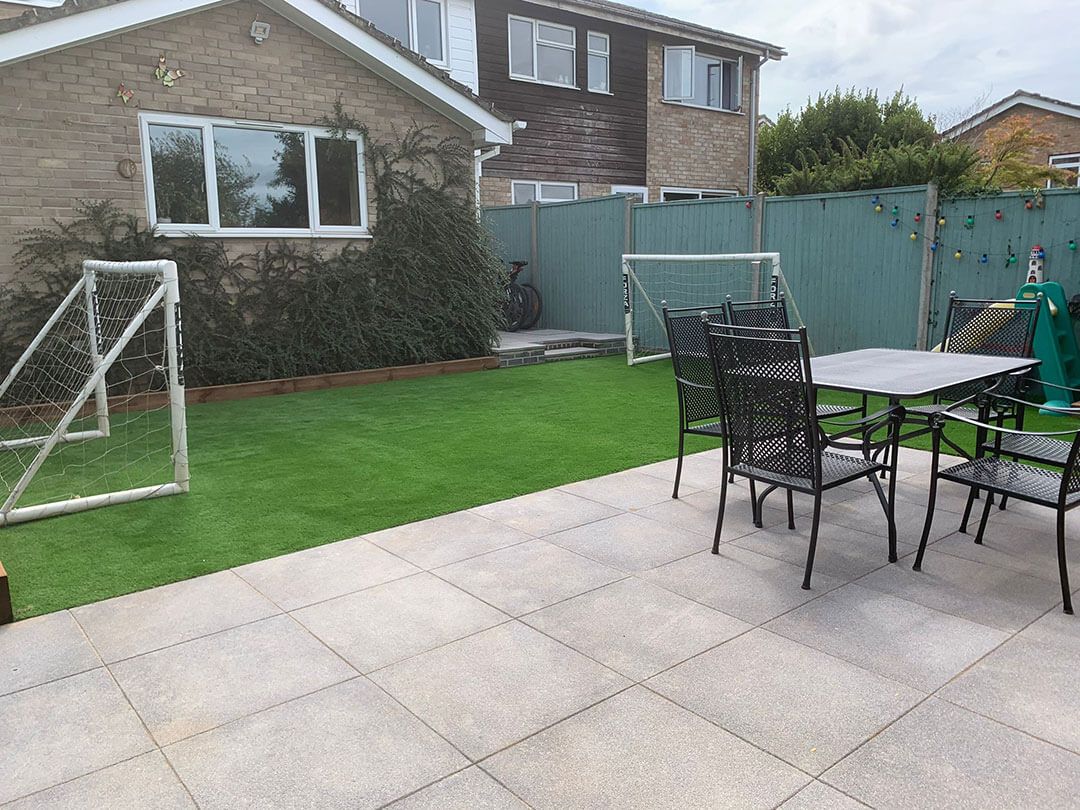
A rear garden re-levelled and rebuilt with a patio, retaining edges, lawn and a seating area that gets used all summer.
Loft conversions · Basingstoke
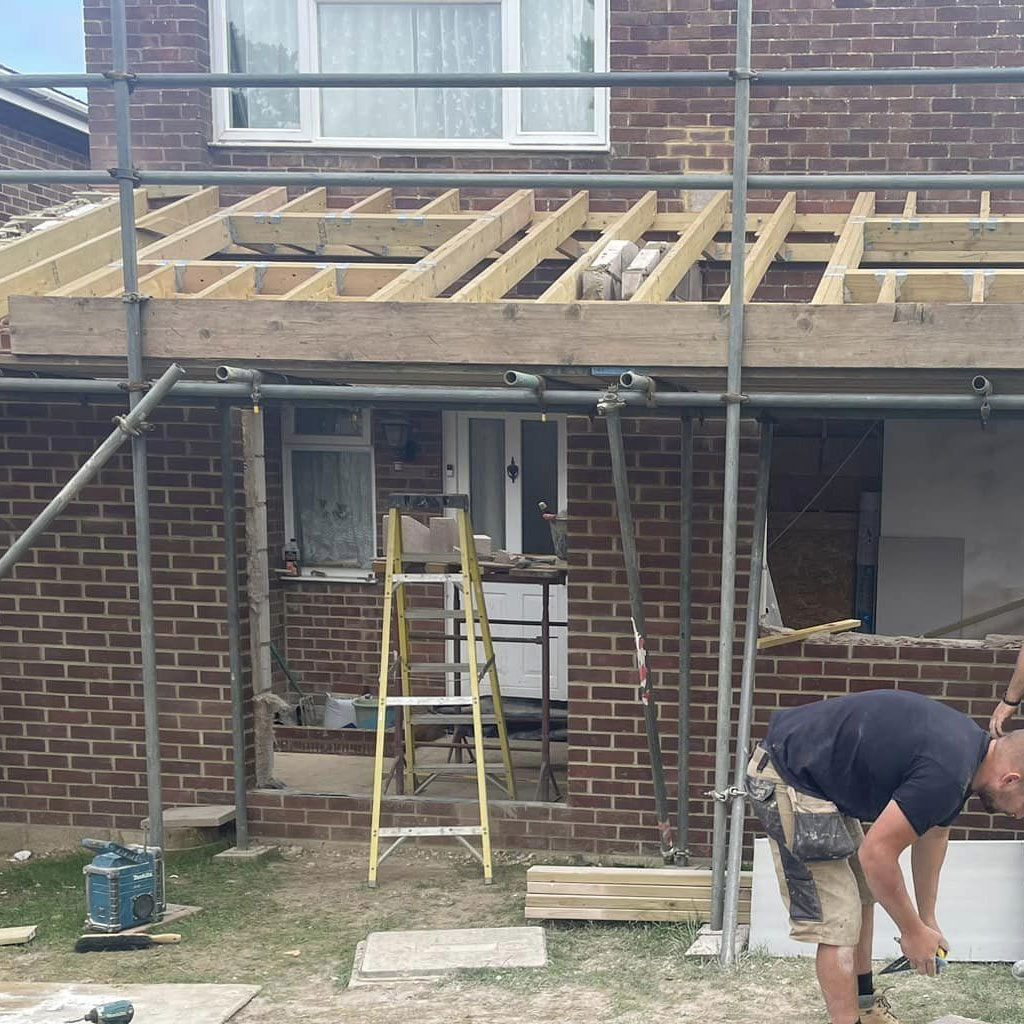
A bedroom, a bathroom and a staircase where there used to be cold water tanks and a stack of boxes.
Loft conversions in Basingstoke
This is where Basingstoke gets interesting. Most of the town’s 1960s and 70s housing was built with trussed rafter roofs — a web of thin timbers that fills the loft and cannot simply be cut out. It does not stop a conversion, but it does mean a proper structural design with new floor beams taking the load before a single truss is touched. Any builder quoting a Basingstoke trussed roof without mentioning that has not looked in the loft.
On a Basingstoke trussed roof the sequence matters more than anywhere else. New steel or engineered floor beams go in first, spanning between the load-bearing walls and picking up the new floor; only once the load has been transferred does any of the original webbing come out. Done in that order it is a safe, well-understood job. Done in the wrong order it is a roof spreading. It is the main reason we want to look in your loft before quoting rather than pricing off the floor plan.
Basingstoke (RG21, RG22, RG23 and RG24) and Chineham, Old Basing, Oakley, Bramley, Sherborne St John.
15 minutes from our yard at Calleva Park.
The housing stock, the council, the postcodes we cover and the villages around Basingstoke.
Our work
Landscaping
A rear garden re-levelled and rebuilt with a patio, retaining edges, lawn and a seating area that gets used all summer.
Ring us or send a few lines about the job and we will come out and look at it. 15 minutes from our yard at Calleva Park.
In most cases yes. The trusses cannot simply be cut, but they can be replaced with a properly designed floor and a new supporting structure. It adds cost against a traditional cut roof and it needs an engineer, so it is worth getting a straight answer on head height and structure before you plan anything else.
Around 2.4m from the top of the joists to the underside of the ridge gives you a comfortable conversion. Below about 2.2m it stops being sensible. On the trussed roofs common here the new floor structure sits slightly differently, so we measure on site rather than working it out from the house type.
Get in touch
Tell us what you are planning and we will come out, look at the property and put a written quote together with the costs set out.
Six quick fields. We answer every enquiry ourselves.