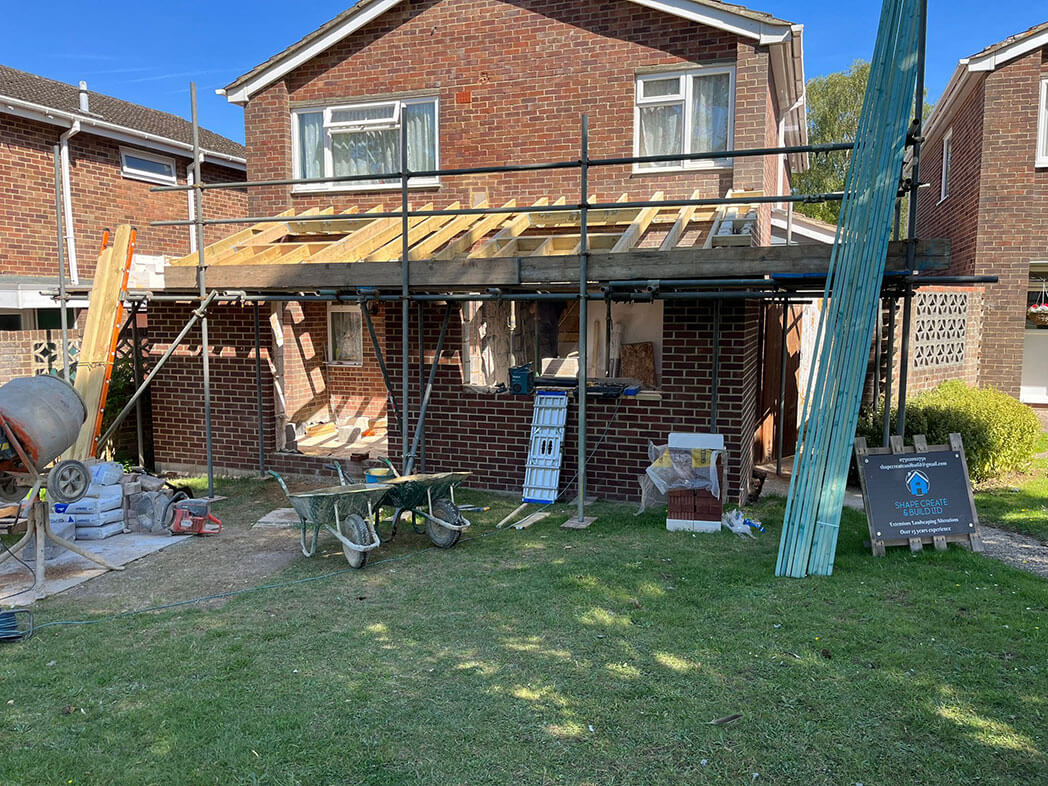
Front extension
Front extension, Basingstoke
A front extension taking the house forward, including groundwork, a new roof structure and a full internal strip-out and rebuild.
Structural · Basingstoke
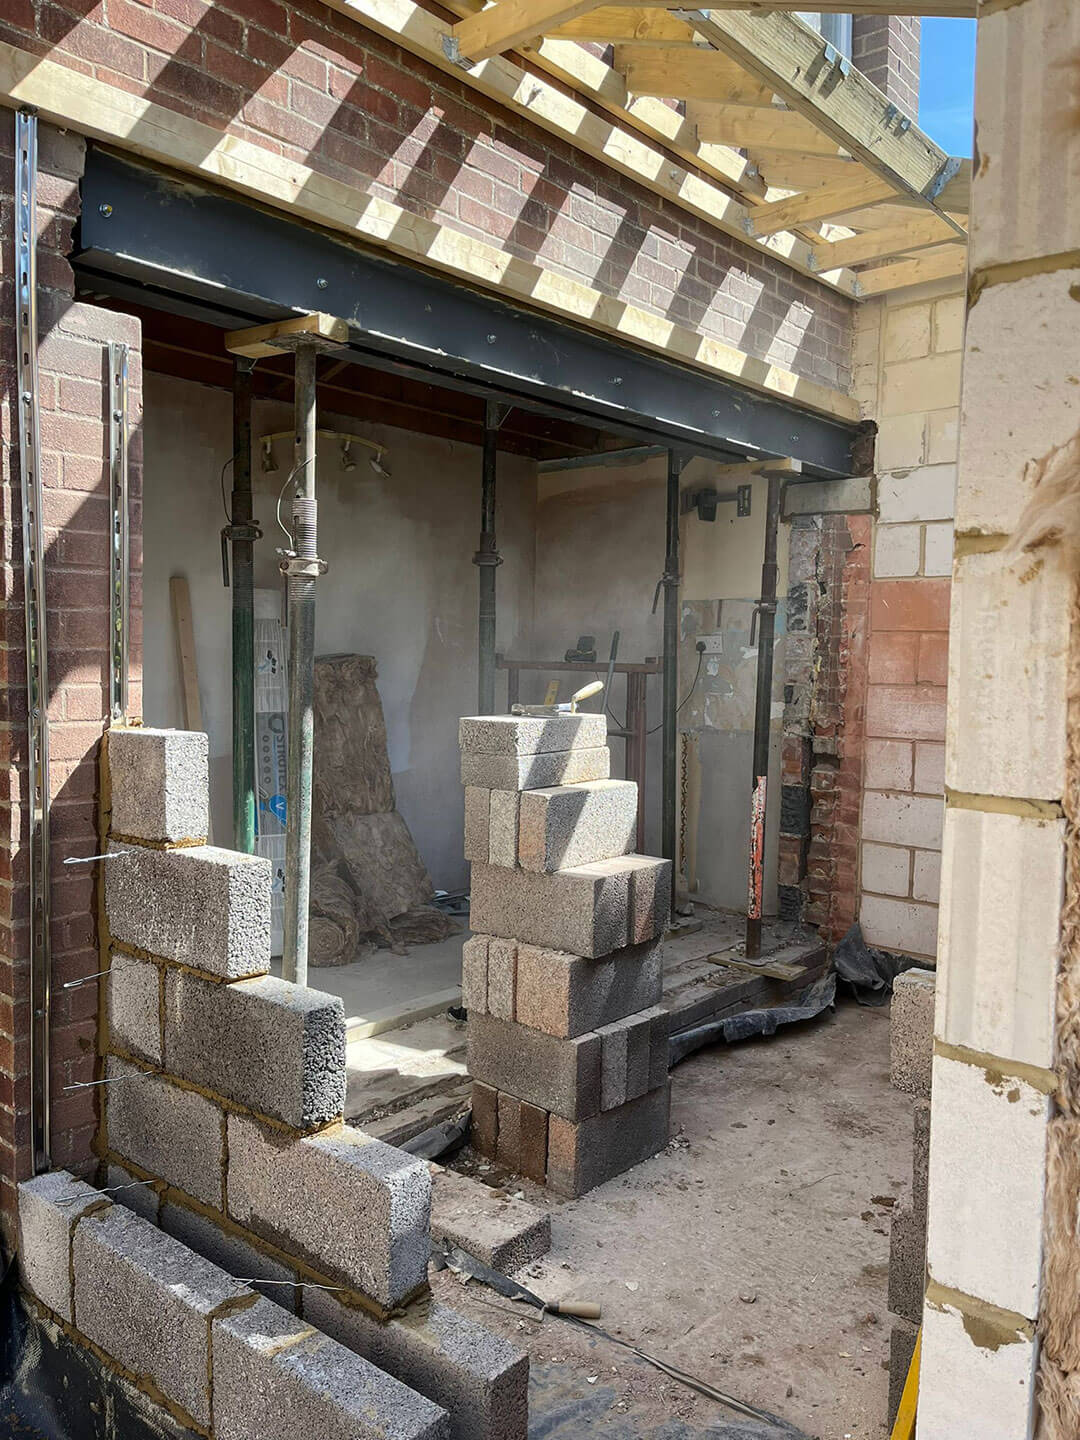
Taking walls out, putting steel in, and making sure what is left is holding the house up.
Structural alterations in Basingstoke
The single most common structural job in Basingstoke is taking out the wall between the kitchen and the dining room on an estate house — the layout that made sense in 1972 and makes none now. On these houses that wall is very often load-bearing, carrying the floor above and sometimes a bit of the roof, and the first-floor layout usually needs the steel to land somewhere specific. It is a well-trodden job and we have done a lot of them.
The Basingstoke kitchen-dining knock-through is close to a standard product for us, and we have learned where the awkward parts are. On most of these house types the dividing wall carries the first floor, the steel has to land on a padstone over the existing cavity, and the bathroom soil pipe frequently runs down inside the very corner where the bearing wants to go. Finding that on day one rather than day four is the whole difference between a clean job and a mess.
Basingstoke (RG21, RG22, RG23 and RG24) and Chineham, Old Basing, Oakley, Bramley, Sherborne St John.
15 minutes from our yard at Calleva Park.
The housing stock, the council, the postcodes we cover and the villages around Basingstoke.
Our work
Front extension
A front extension taking the house forward, including groundwork, a new roof structure and a full internal strip-out and rebuild.
Ring us or send a few lines about the job and we will come out and look at it. 15 minutes from our yard at Calleva Park.
Nearly always, yes — it is the most common structural job we do in the town. It usually is load-bearing, so it needs an engineer, a steel and Building Control sign-off. Expect the house to be propped for a few days and the opening to be formed and closed up inside a week.
Around a week for the structural part — propping, wall out, steel in, load transferred and the opening closed up. Making good, plastering and decoration follow after that. It is noisy and dusty for a short, planned stretch rather than for weeks.
Get in touch
Tell us what you are planning and we will come out, look at the property and put a written quote together with the costs set out.
Six quick fields. We answer every enquiry ourselves.