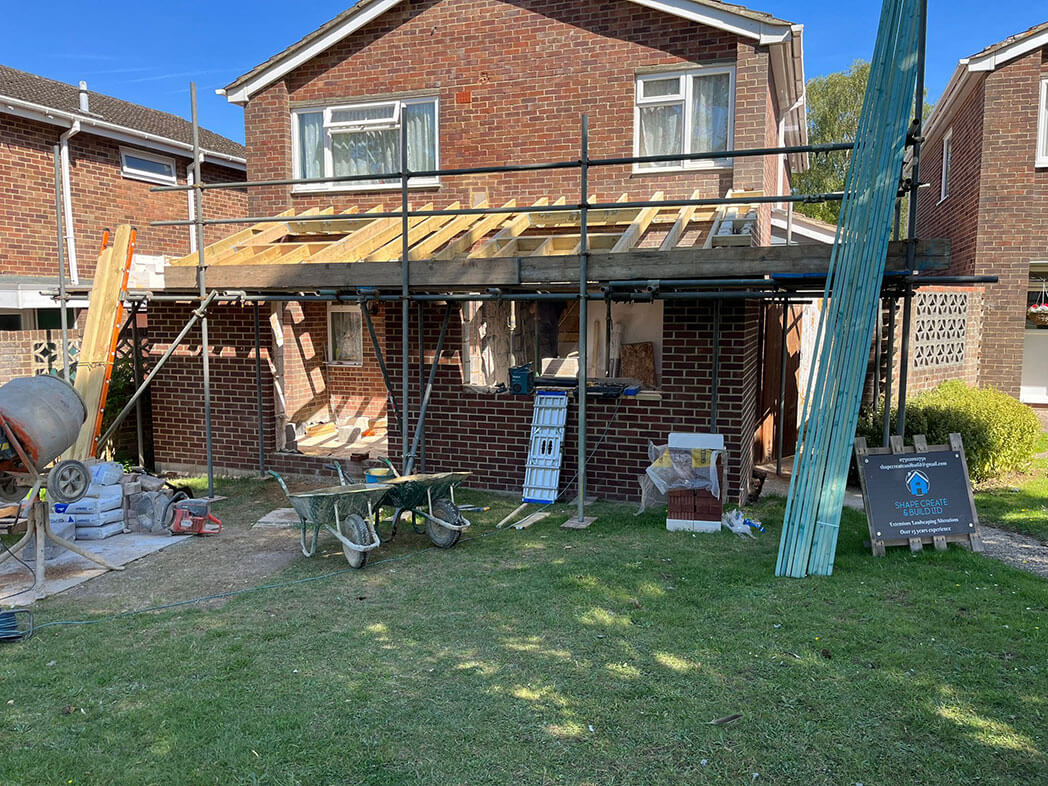
Front extension
Front extension, Basingstoke
A front extension taking the house forward, including groundwork, a new roof structure and a full internal strip-out and rebuild.

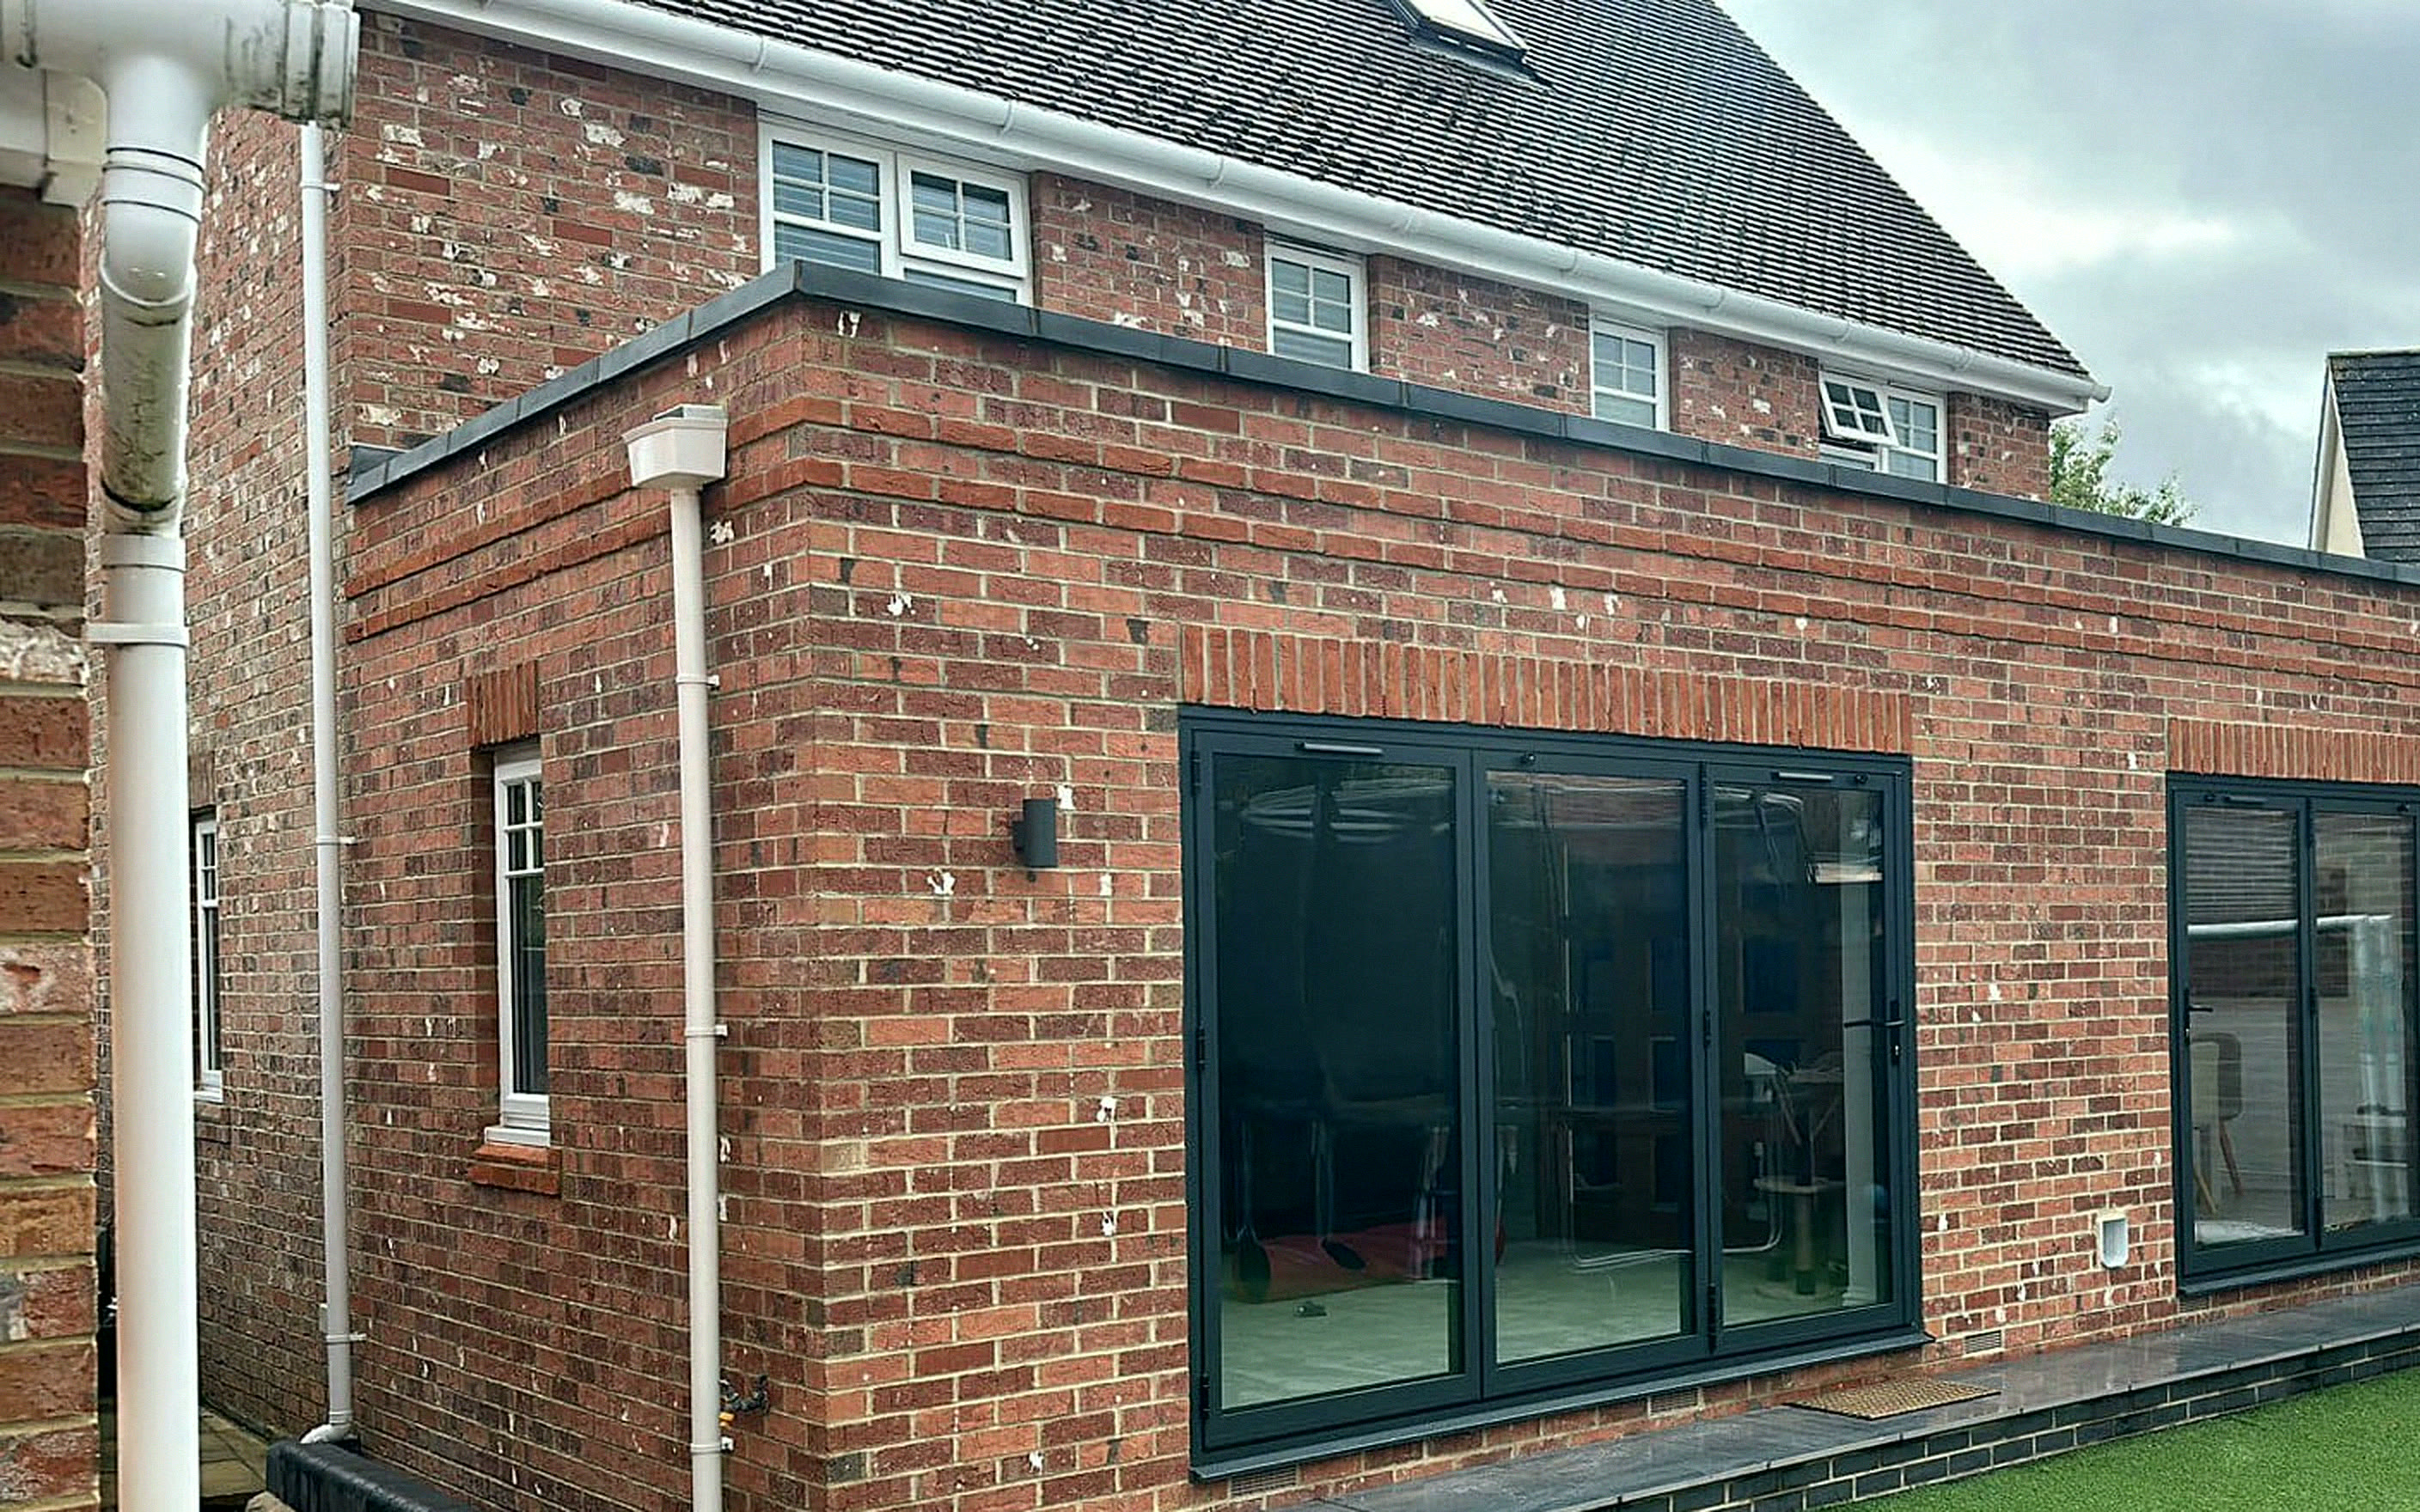
Extensions · Basingstoke
Single storey, double storey, side return and wrap-around. The room you wanted, built so it looks like it was always there.
Property extensions in Basingstoke
The estate housing across Popley, Brighton Hill and South Ham was laid out with rear gardens that are long by modern standards, which is why Basingstoke is such good extension territory — there is genuinely room to build without losing the garden. The catch is the drainage. On a lot of these plots the run crosses the back of the house exactly where you want the new footing, so the first thing we do is lift a cover and find out.
The single most common Basingstoke extension we build is a three to four metre single storey across the back of an estate house, taking the kitchen out into the garden and opening it into the dining room. On these plots the two things that decide the price are the drainage run and whether the existing rear wall is load-bearing across its full width. We check both on the first visit — a cover lifted and a look in the loft — so the quote you get is the price you pay.
Basingstoke (RG21, RG22, RG23 and RG24) and Chineham, Old Basing, Oakley, Bramley, Sherborne St John.
15 minutes from our yard at Calleva Park.
The housing stock, the council, the postcodes we cover and the villages around Basingstoke.
Our work
Front extension
A front extension taking the house forward, including groundwork, a new roof structure and a full internal strip-out and rebuild.
Ring us or send a few lines about the job and we will come out and look at it. 15 minutes from our yard at Calleva Park.
Under permitted development a single storey rear extension is generally three metres on a semi or terrace and four on a detached, and up to six or eight under the prior approval process, subject to height and boundary rules. Basingstoke and Deane handle the prior approval notification. We will confirm exactly where your property sits before you commit to a size.
It depends on size, glazing and what is under the ground, so we will not pretend a figure off a web page is useful. What we will do is come out, look at the drainage and the existing wall, and give you a written quote with the costs set out line by line.
Get in touch
Tell us what you are planning and we will come out, look at the property and put a written quote together with the costs set out.
Six quick fields. We answer every enquiry ourselves.